Landmark Riverside Residence with Panoramic Dune Views
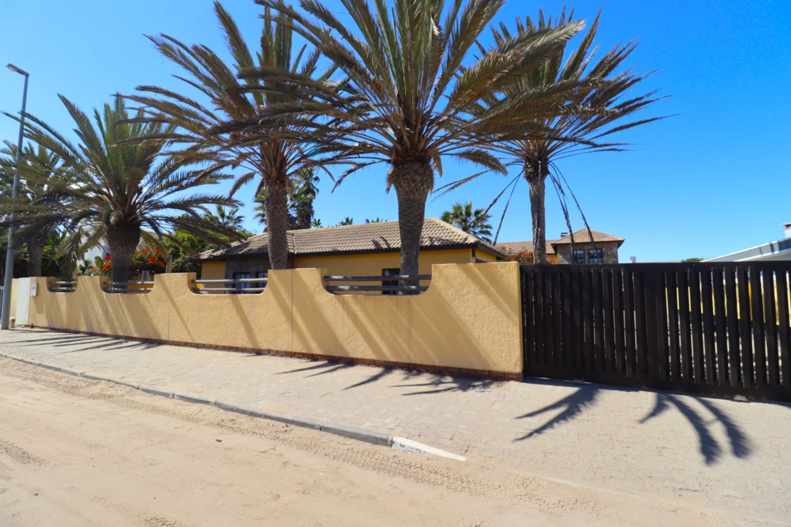
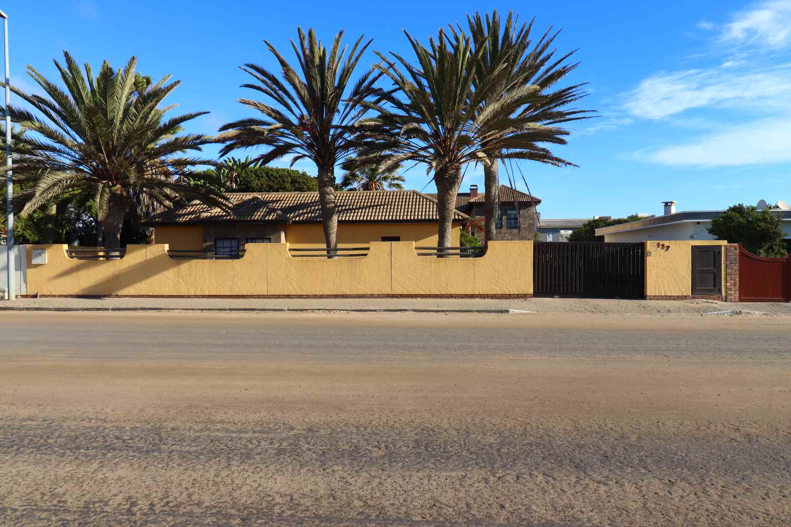
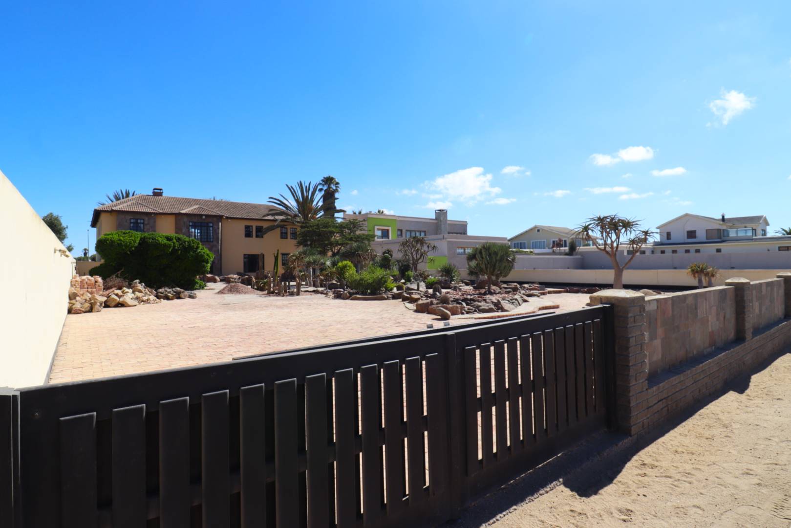
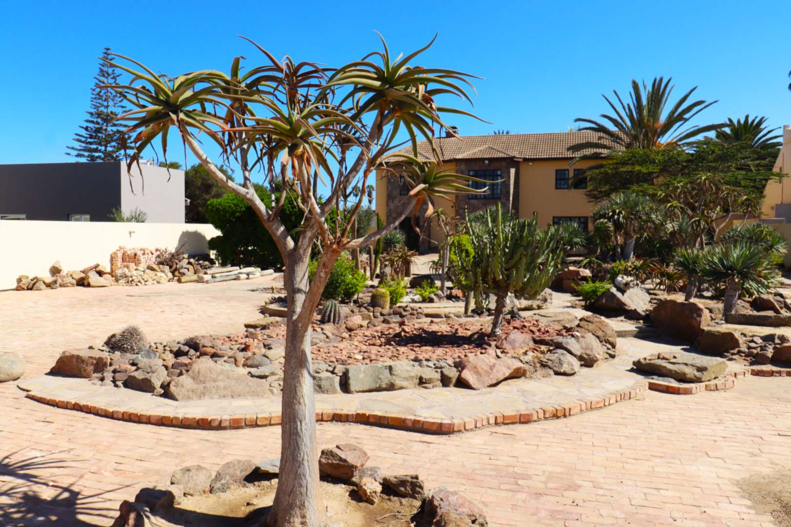
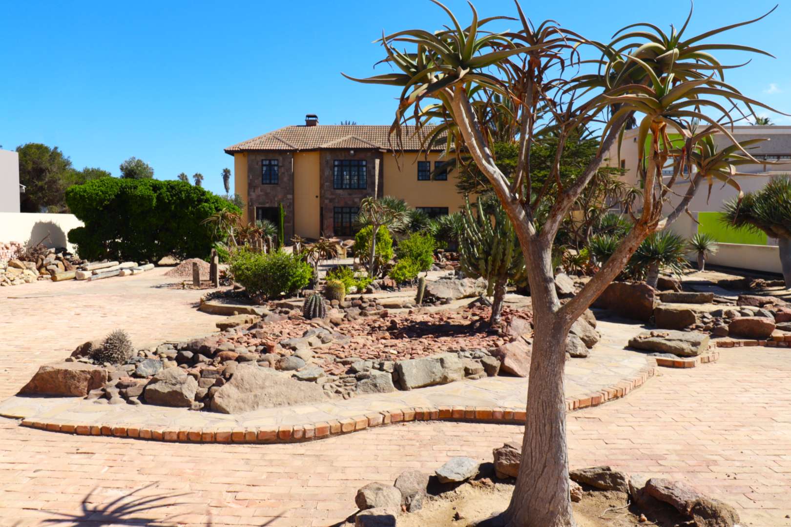
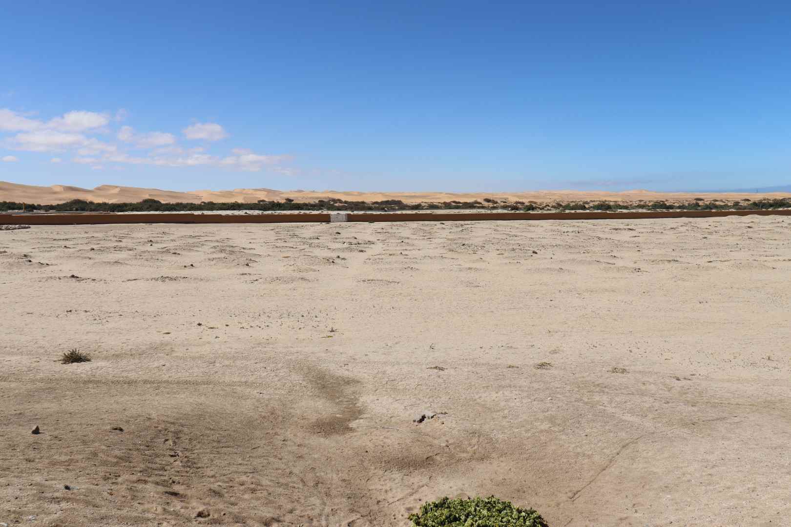
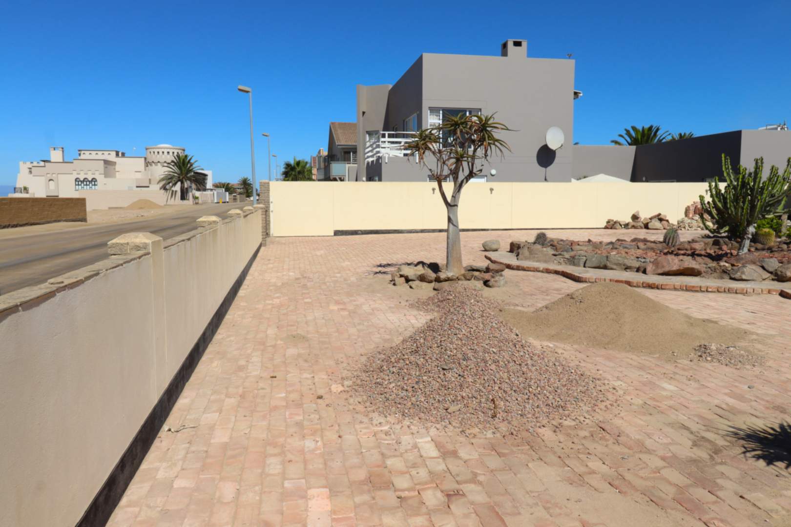
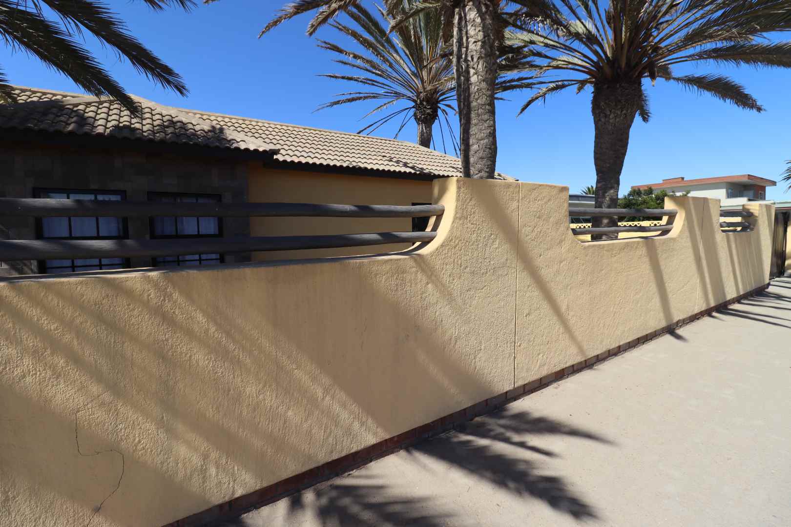
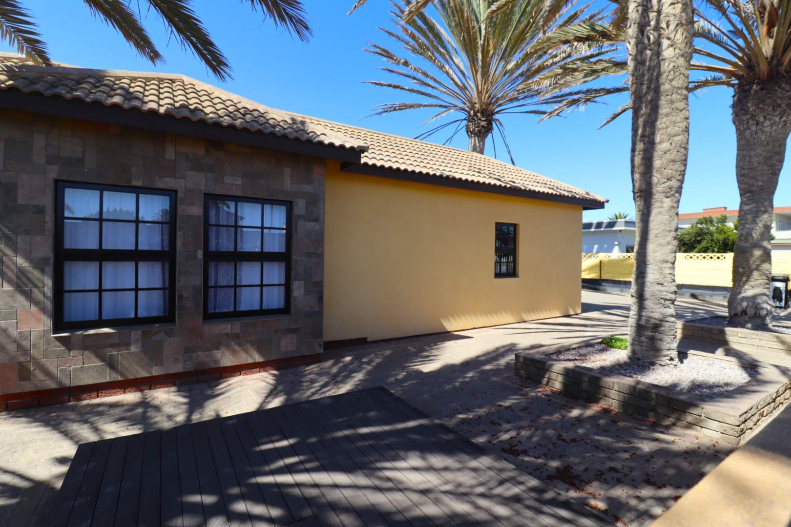
Double-storey residence with a distinctive architectural character, positioned along the Swakop River with uninterrupted views towards the Namib Desert dunes.
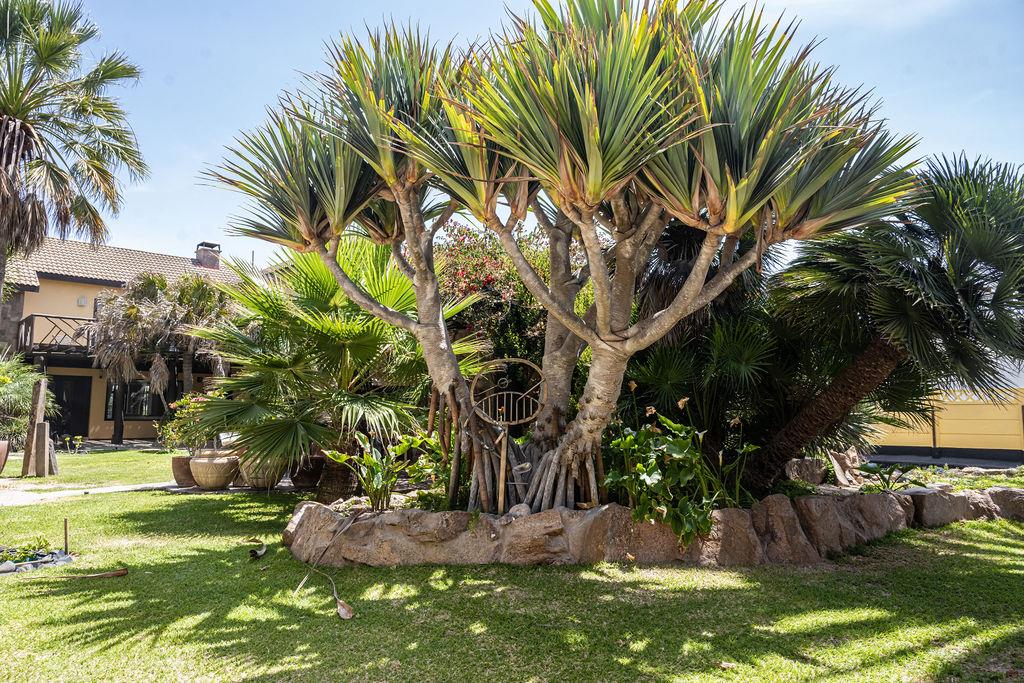
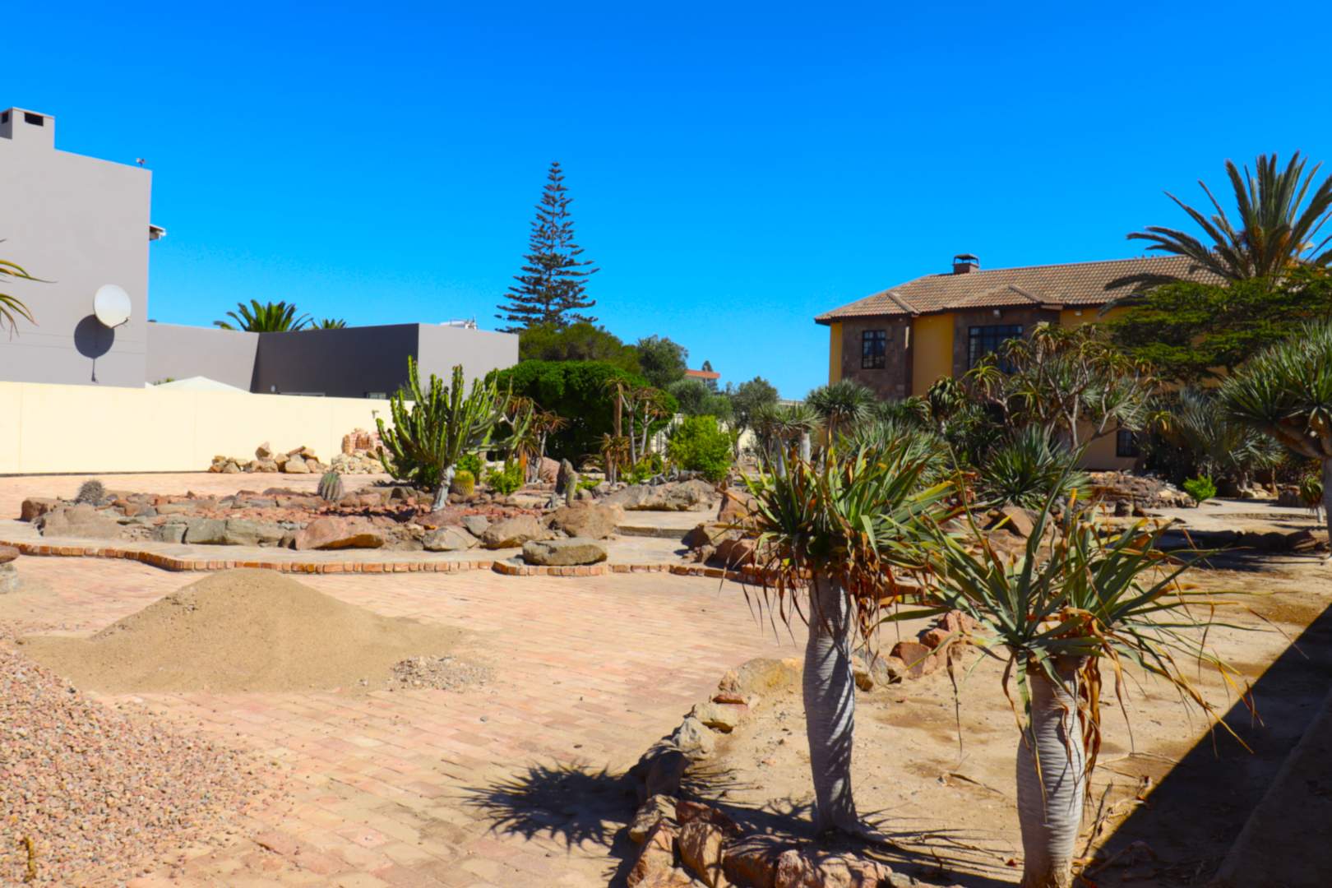
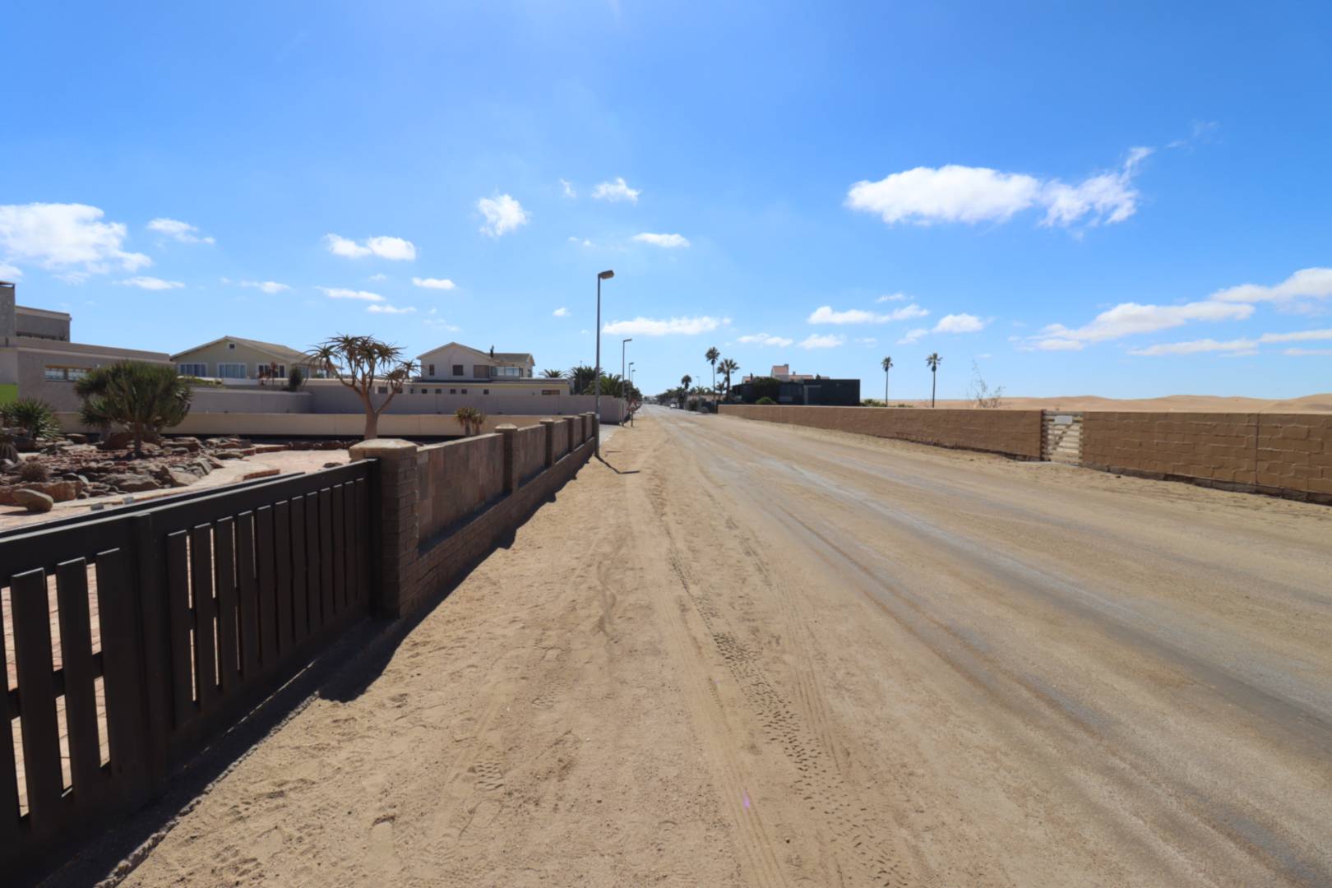
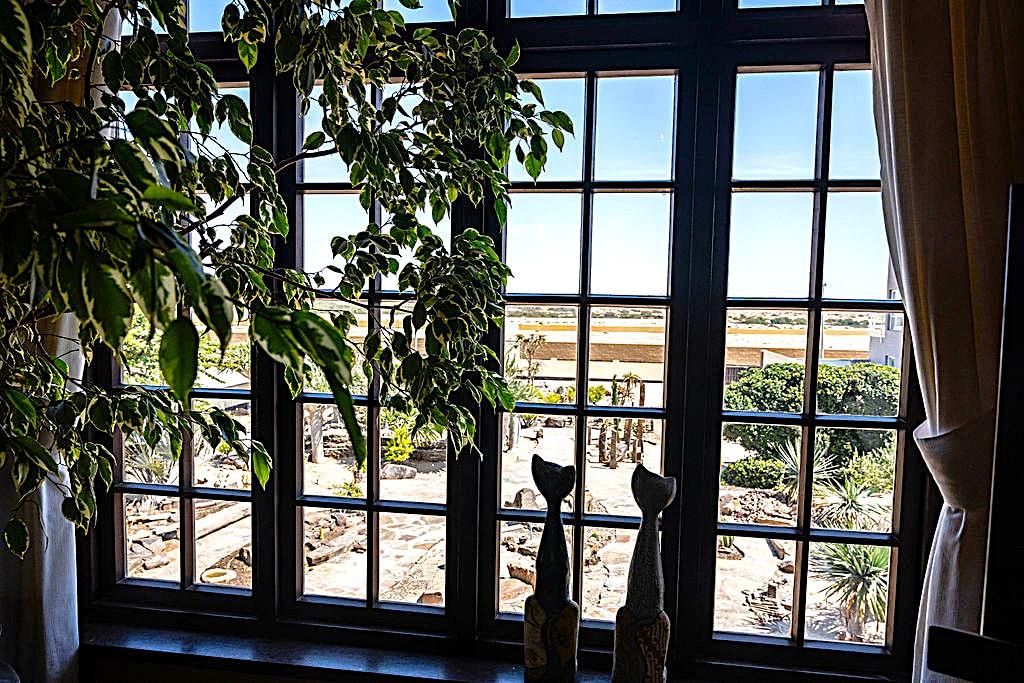
The setting is one of the property's defining features. From the home, veranda, garden and upper-level balcony, the views extend across the river and towards the dunes, while the town centre and Atlantic Ocean are within comfortable walking distance.
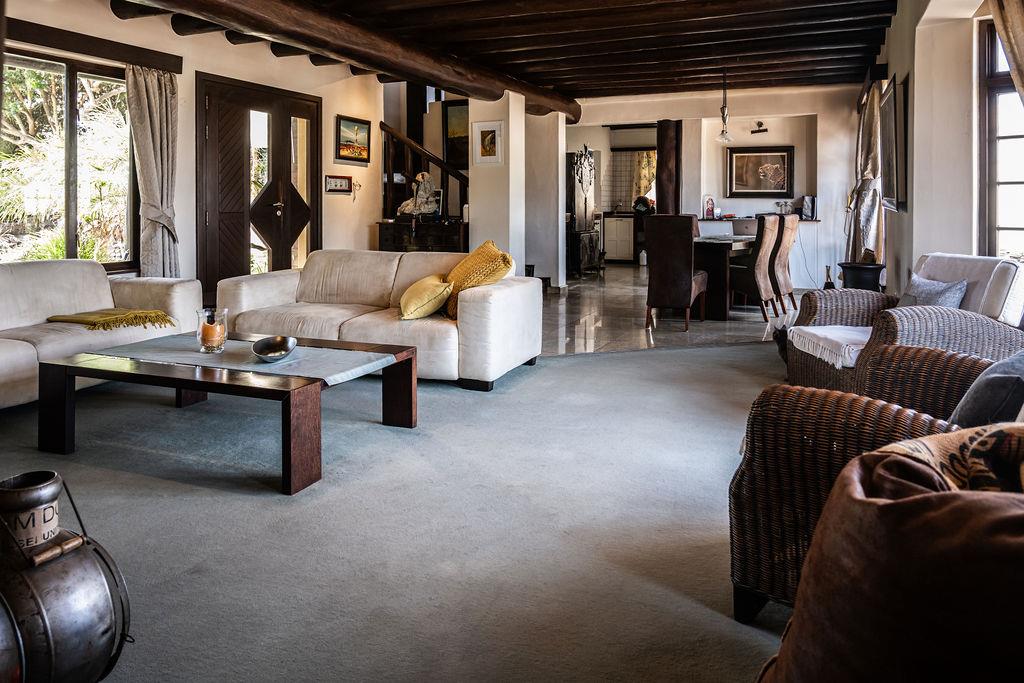
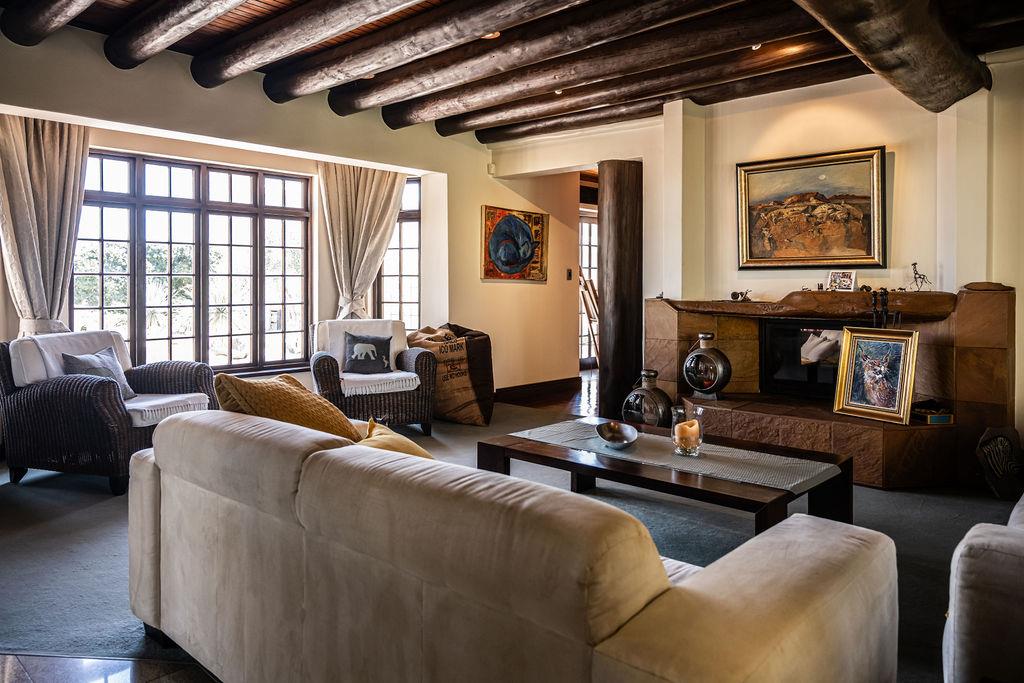
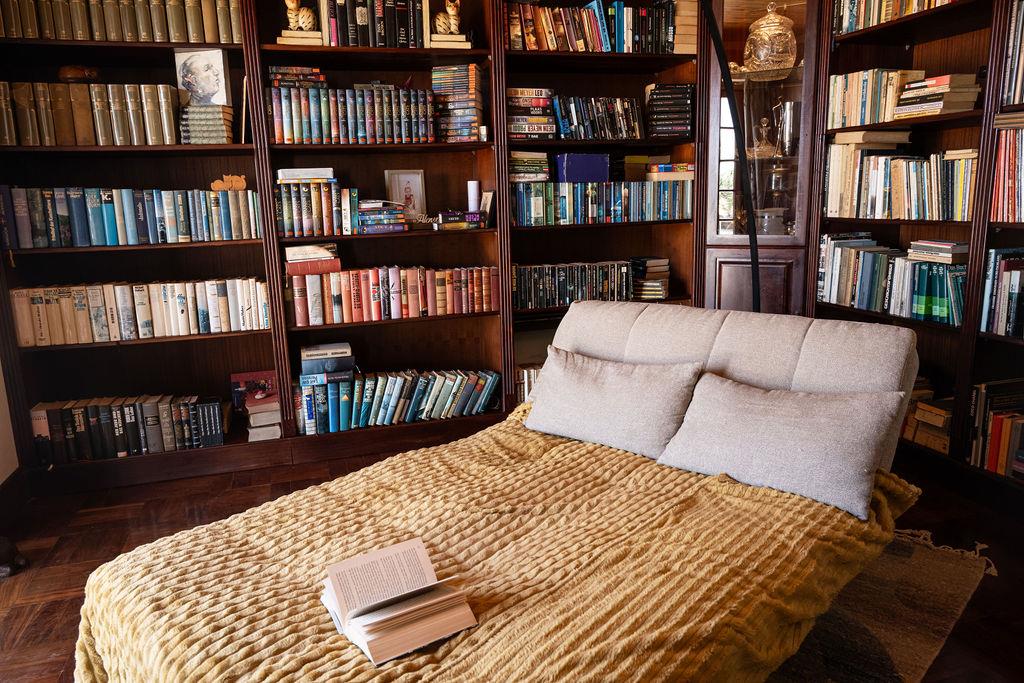
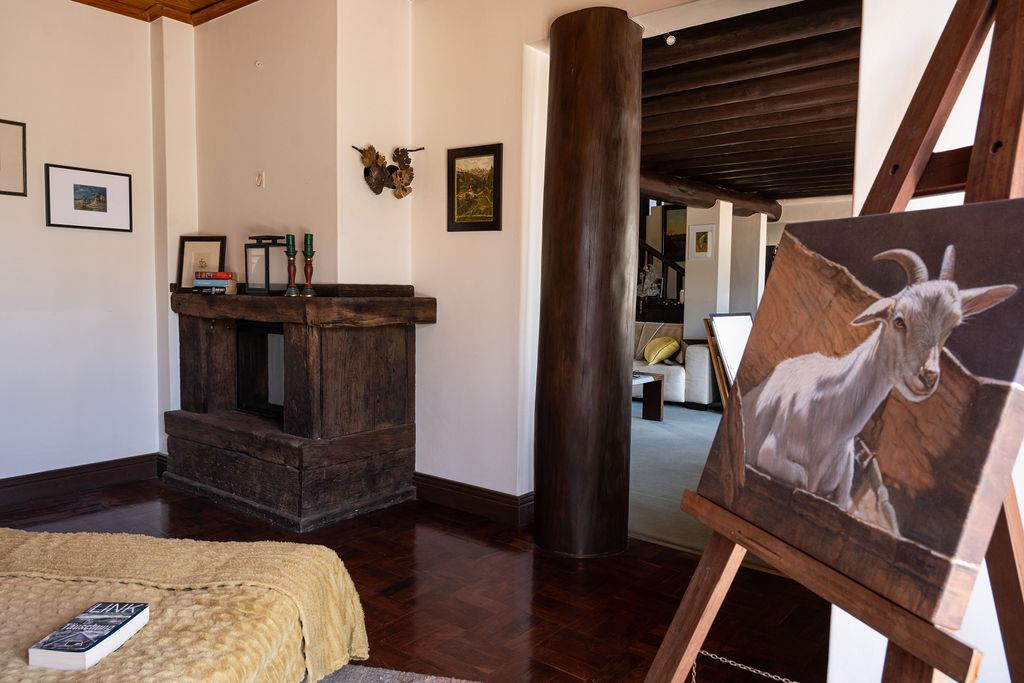
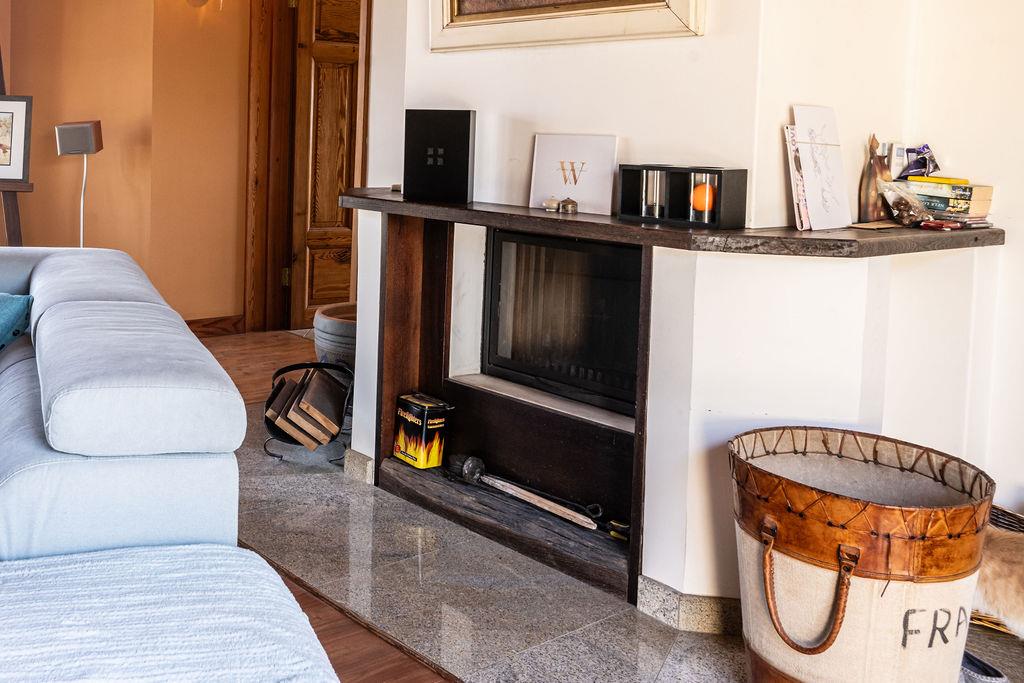
Inside, the home has been designed around generous living spaces rather than unnecessary formal finishes. The lounge and dining area share a double-sided fireplace with the library, allowing the same fireplace to be enjoyed from both sides. An integrated flue system distributes heat upstairs to the main bedroom and study, adding practical warmth to the home's character during Swakopmund's cooler months.
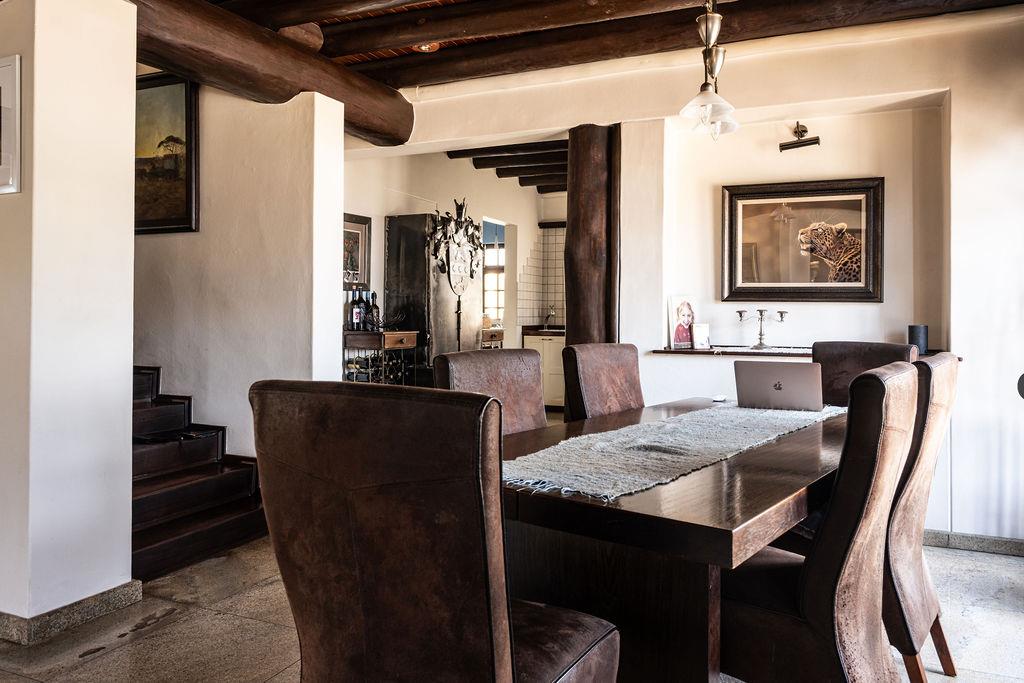
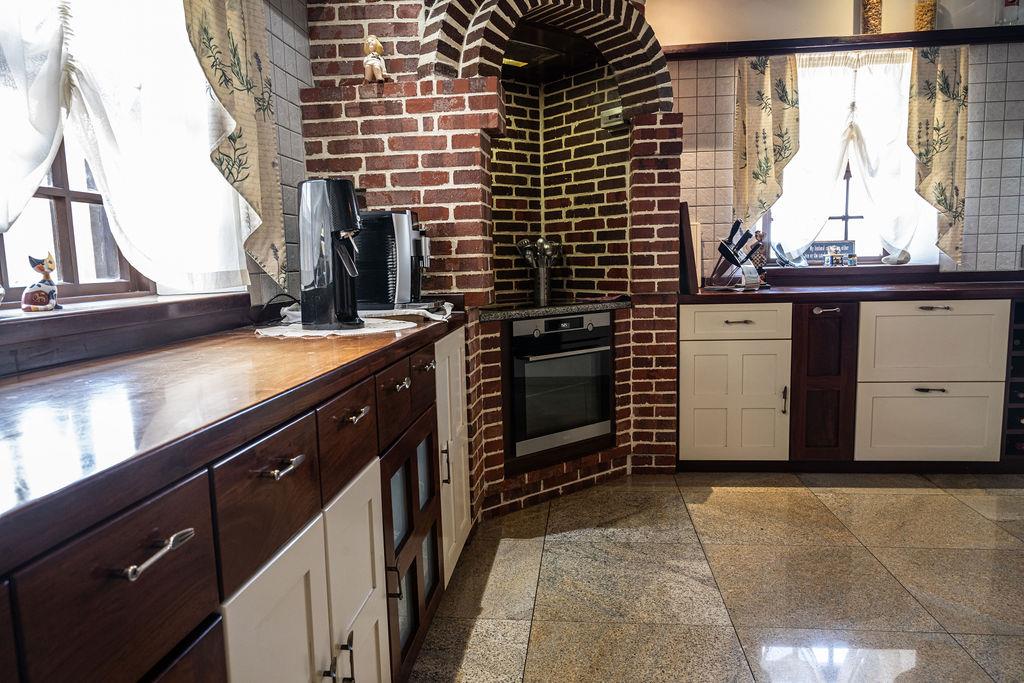
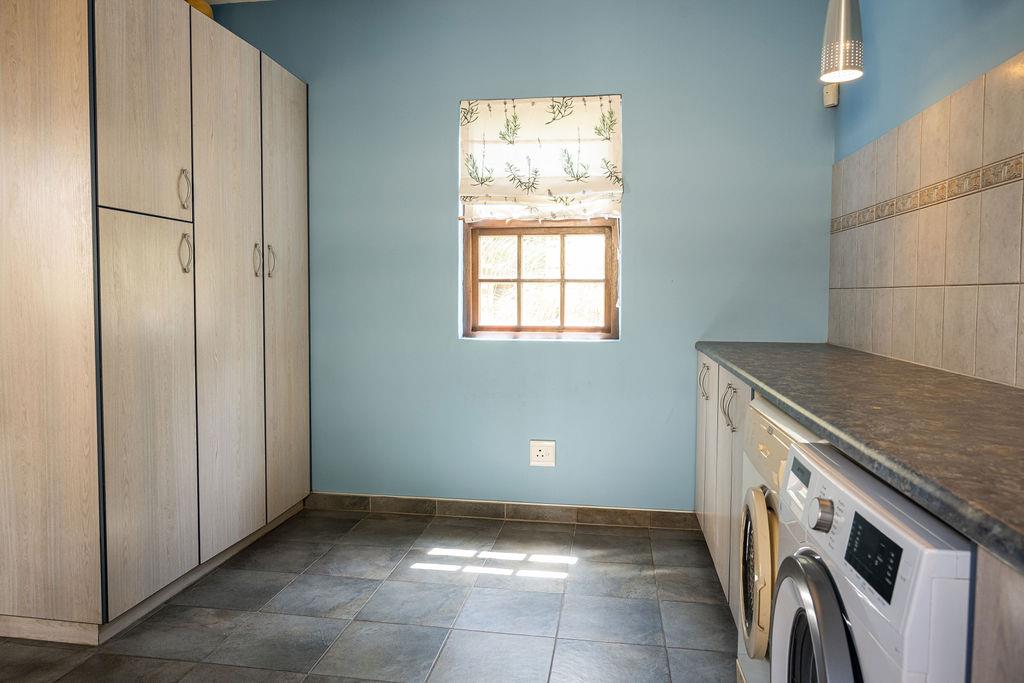
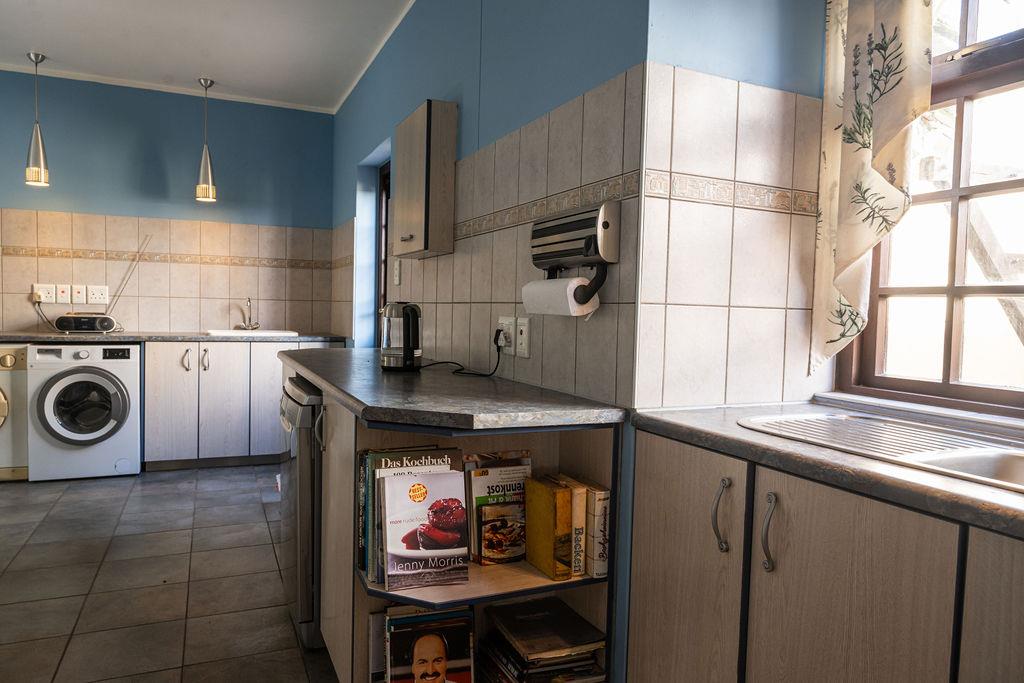
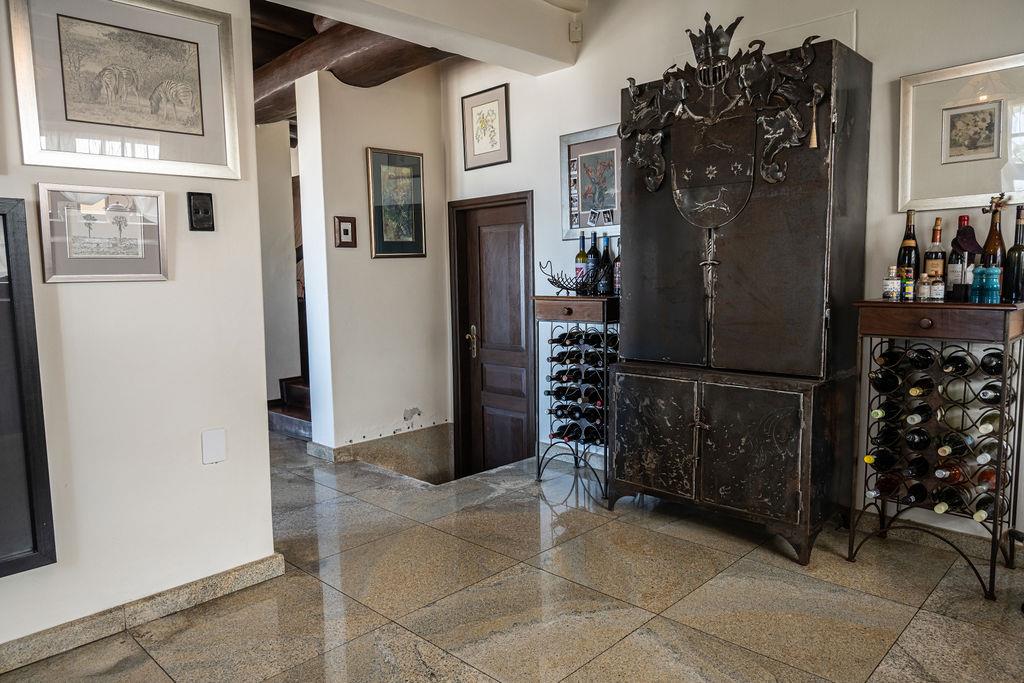
The ground floor includes a spacious lounge, dining room, library, guest WC, separate kitchen and a large scullery and laundry area. The living areas open onto a wide veranda overlooking the established garden.
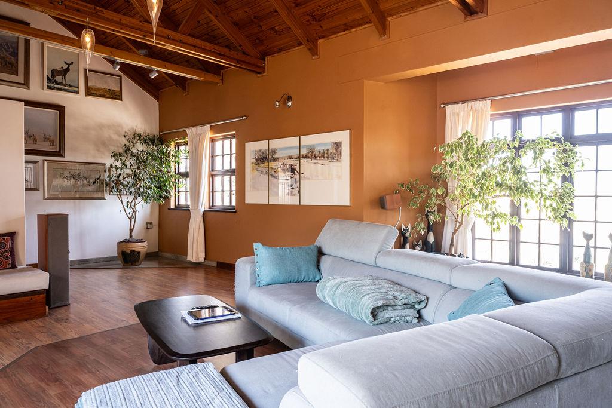
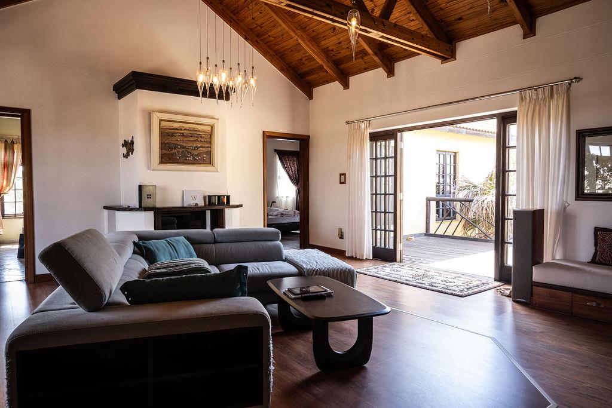
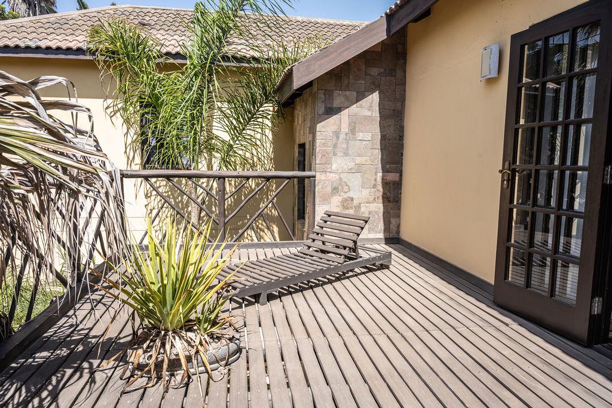
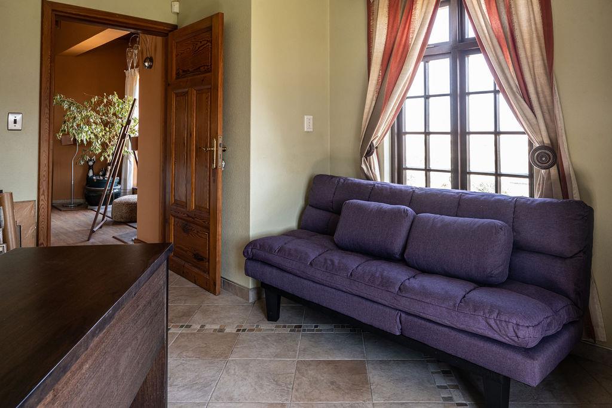
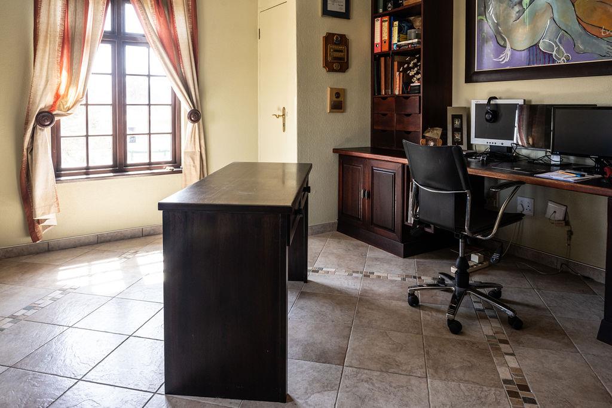
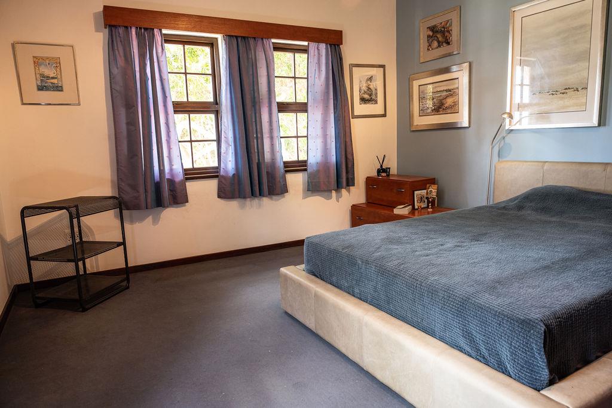
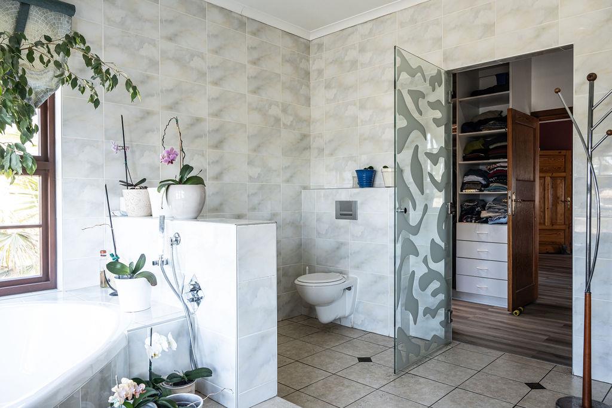
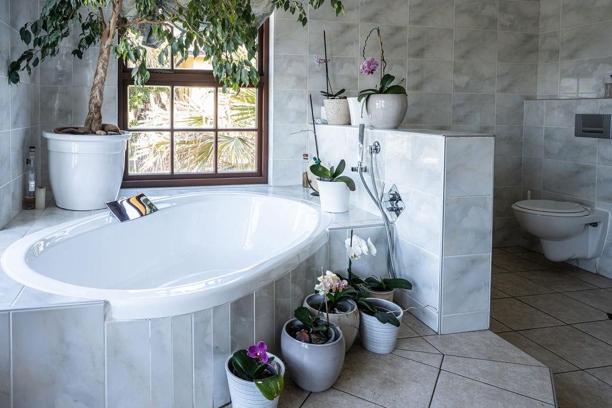
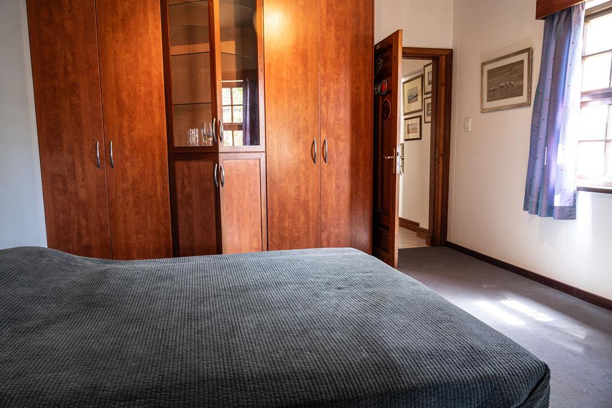
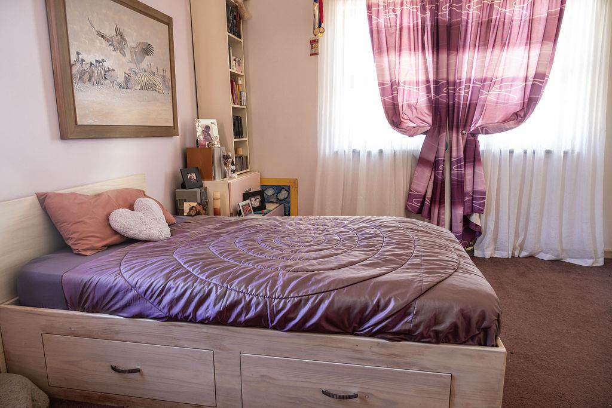
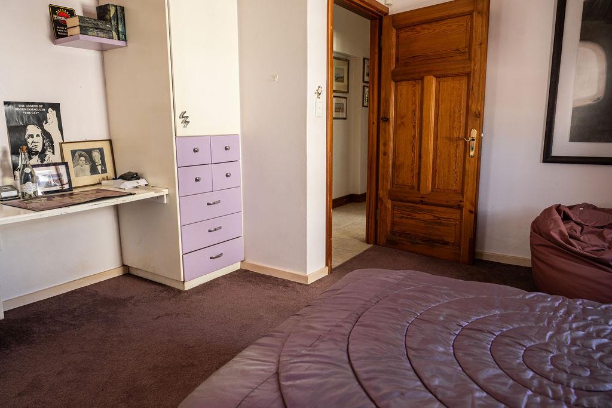
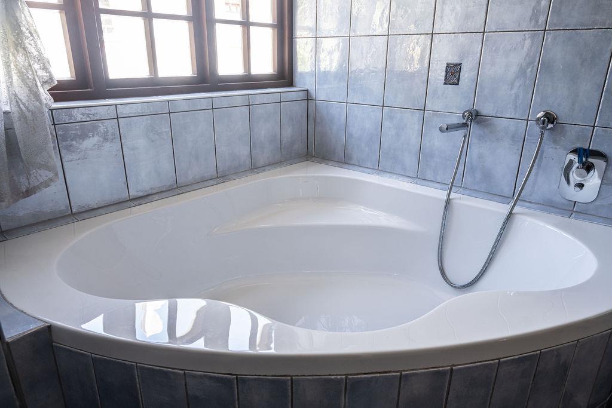
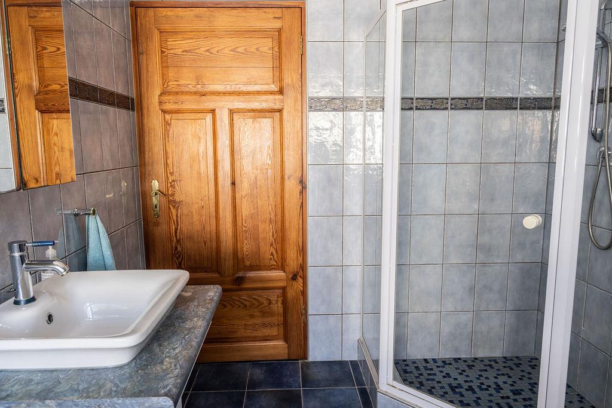
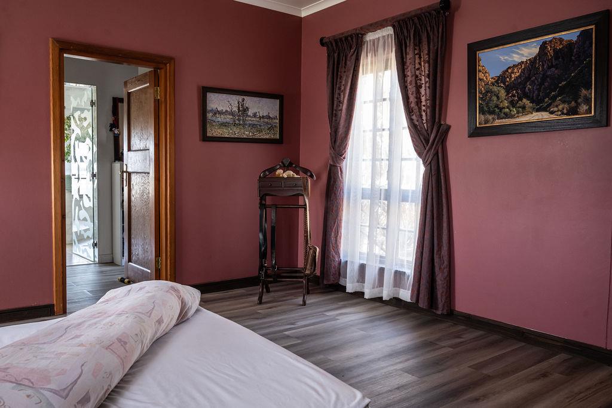
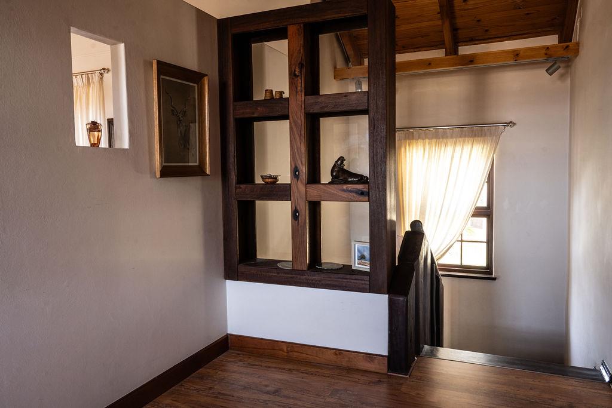
Upstairs are three bedrooms and two bathrooms, including a main en-suite, together with a TV lounge with fireplace, a study with two safes and a balcony overlooking the river and surrounding dunes.
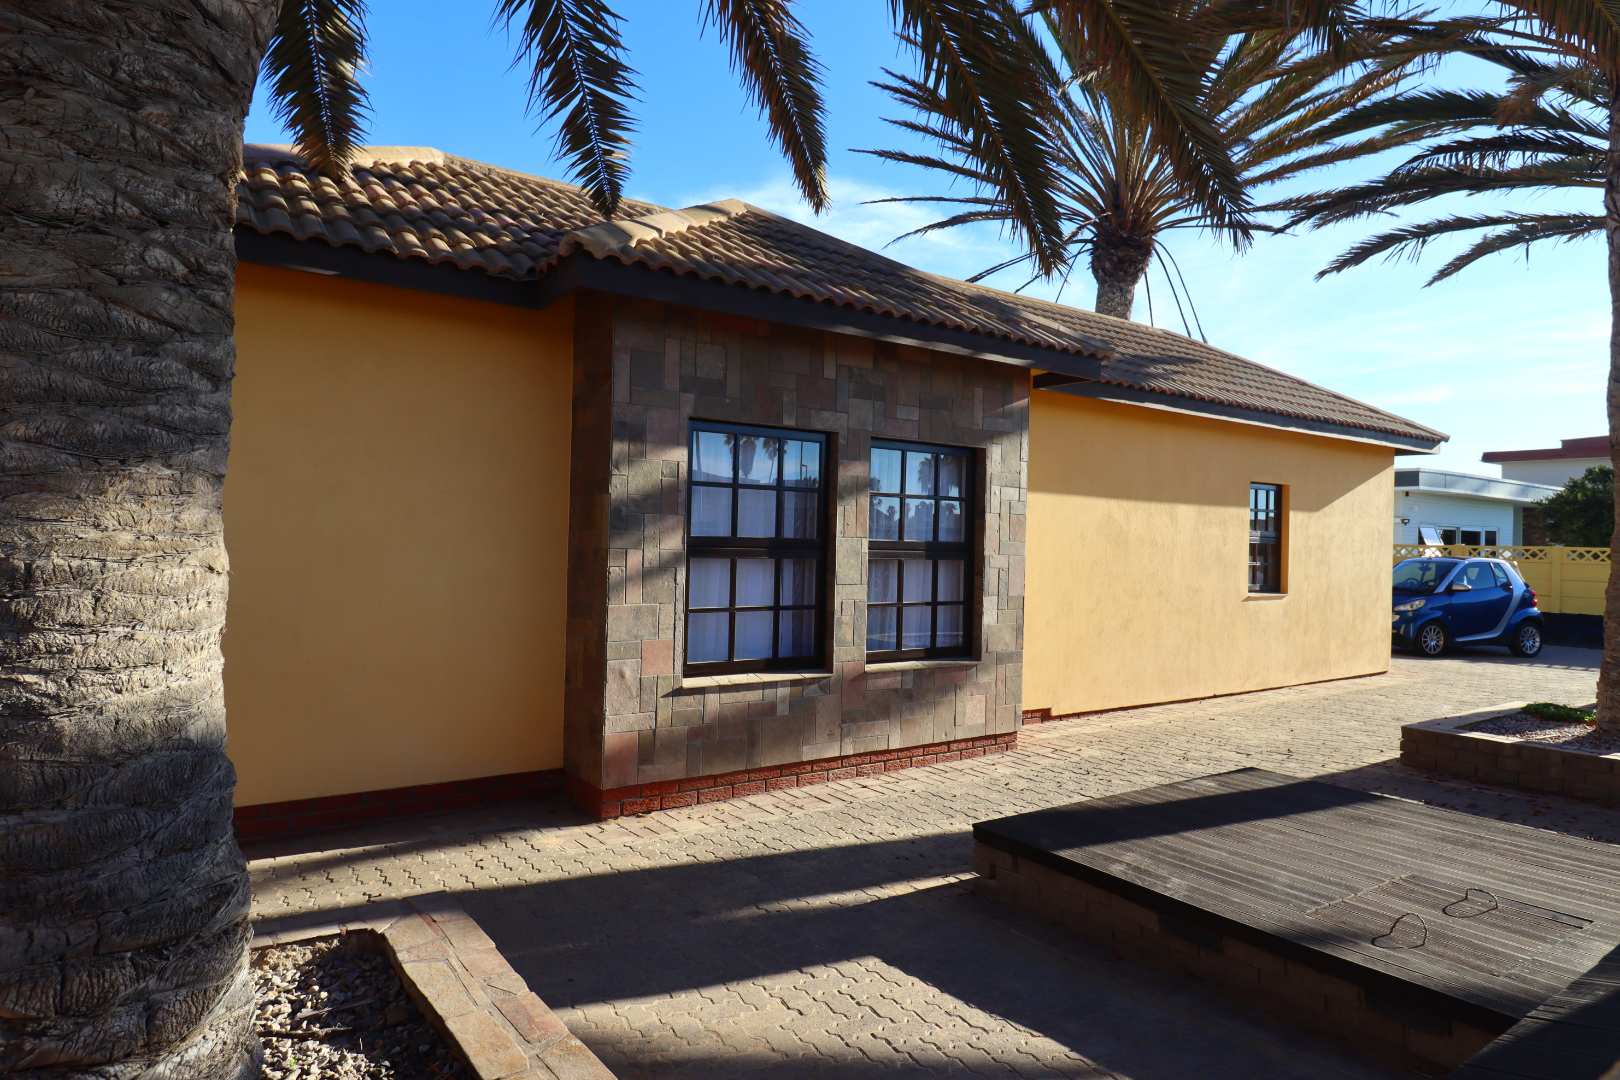
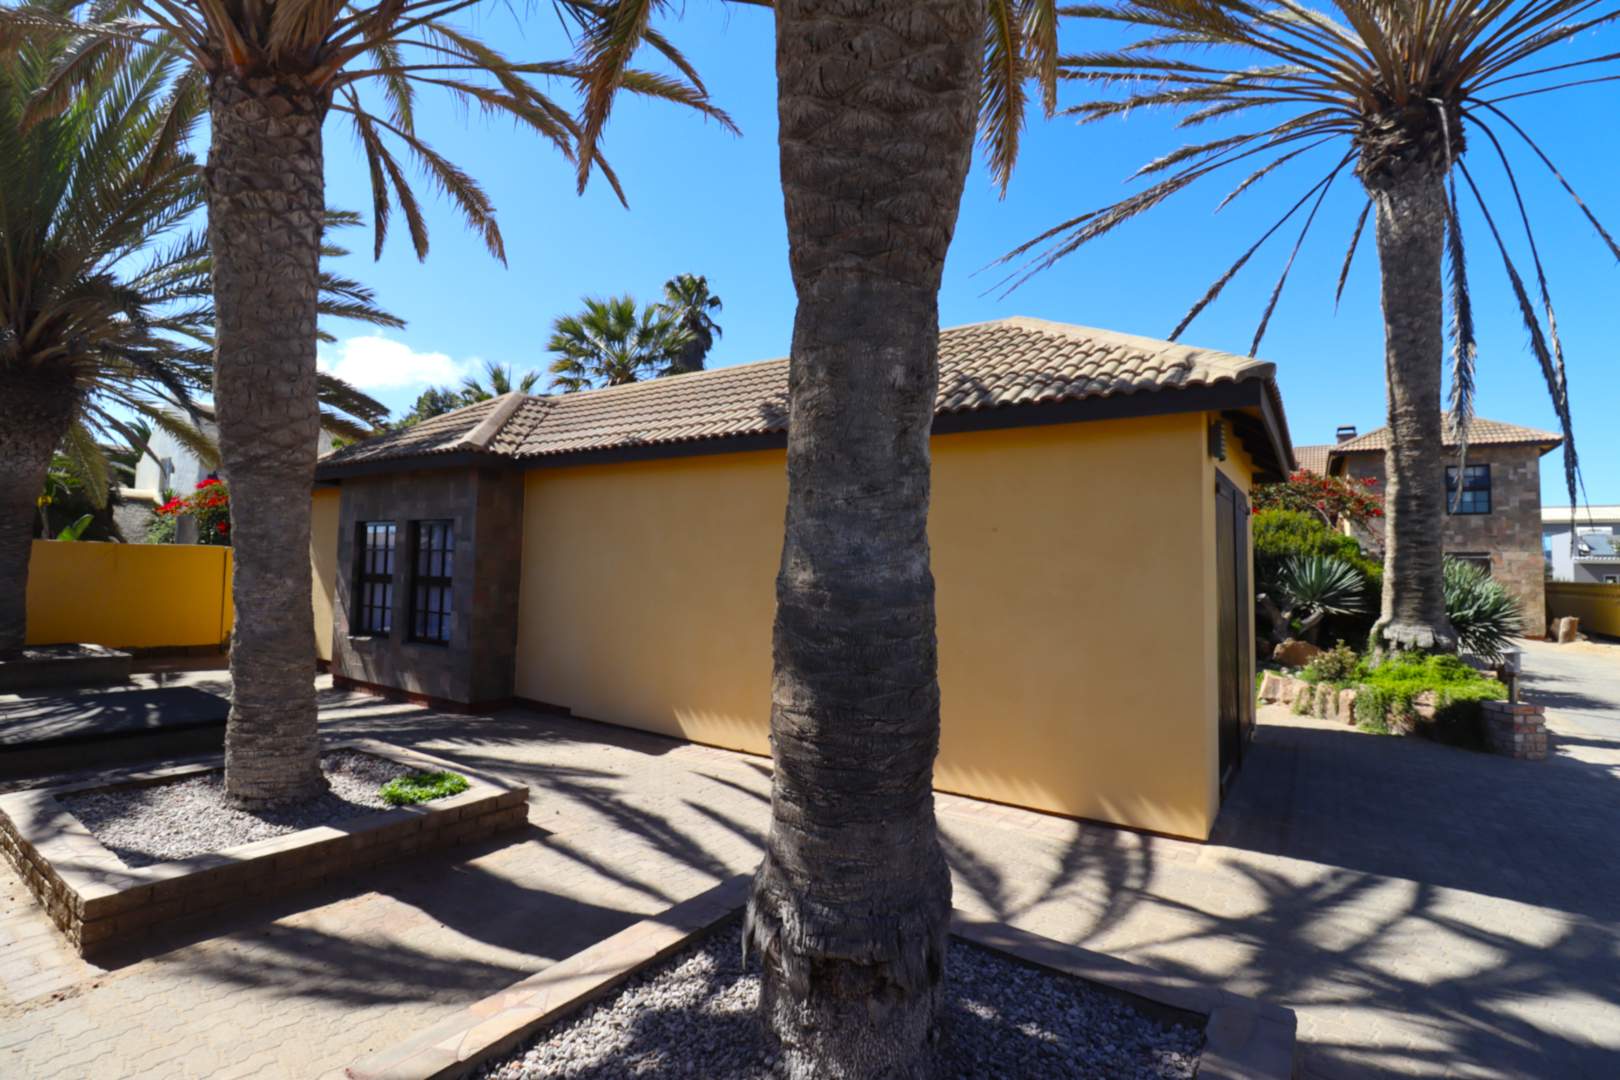
A separate one-bedroom garden flat with its own bathroom, open-plan lounge and kitchenette and private single garage adds useful flexibility. It can accommodate guests or extended family, provide private space for a live-in arrangement, or potentially generate rental income.
The property also offers practical additional accommodation and storage, including a storeroom and outside toilet. The garage attached to the main house is currently partly enclosed as a workshop, but the dividing wall can be removed to create a tandem garage for two vehicles.
Security includes an alarm system, outdoor beams, boundary walls and automated garage doors. Underfloor heating is installed in the two bathrooms, dining room, study and garden flat, with satellite connection also available.