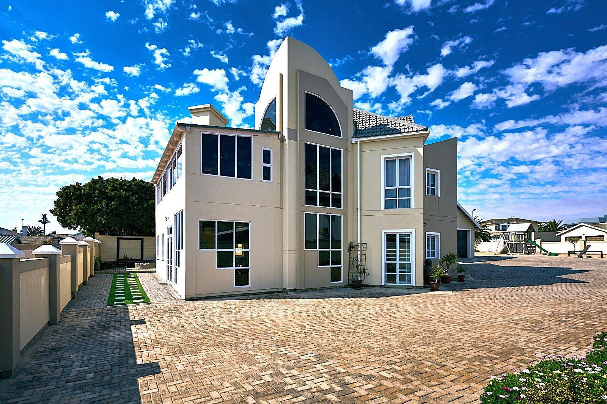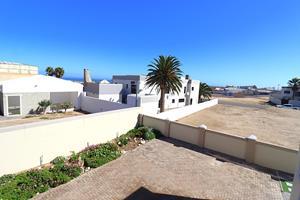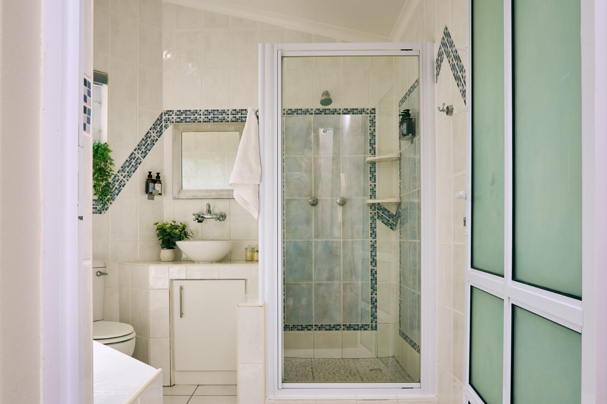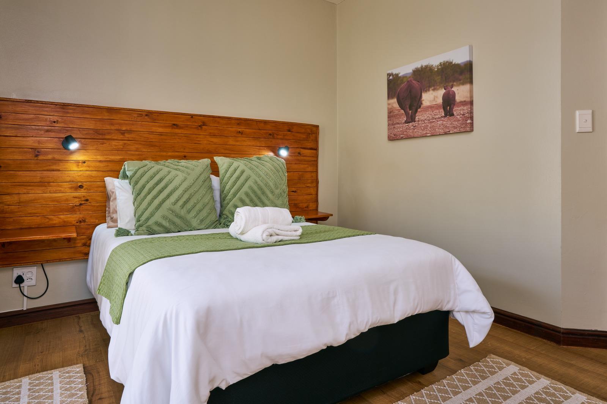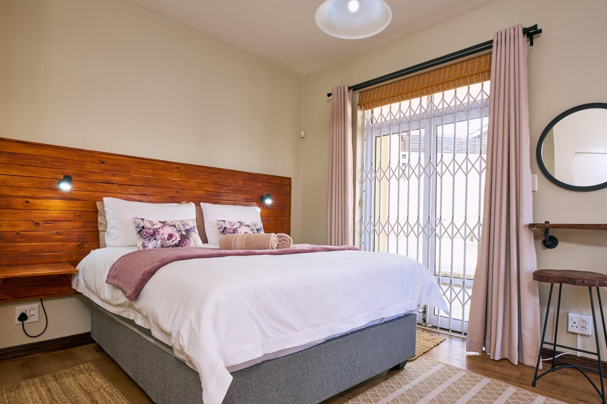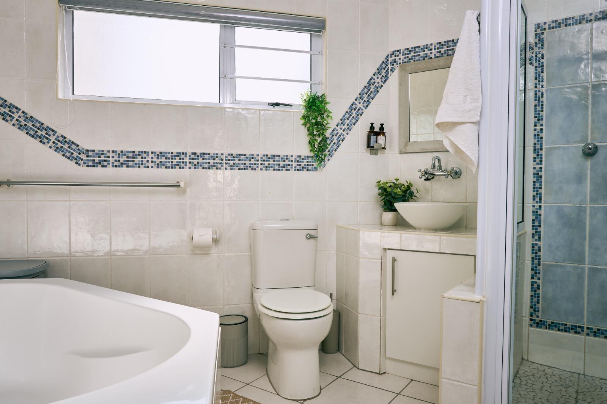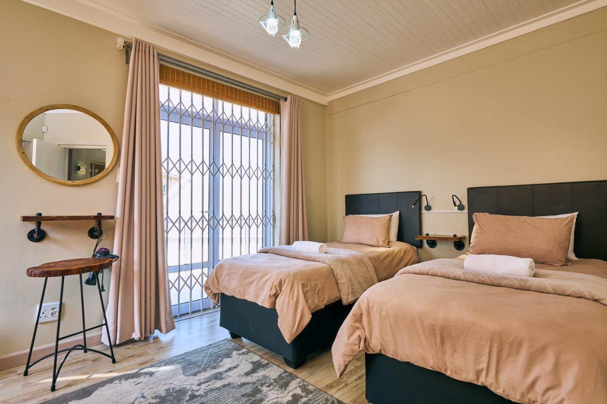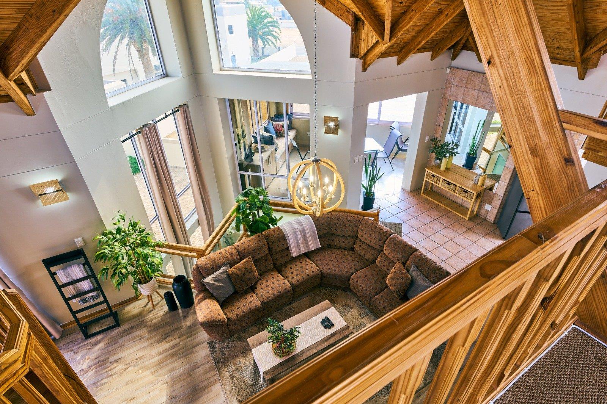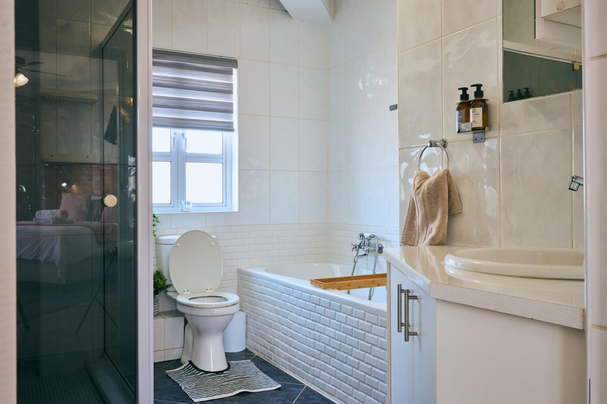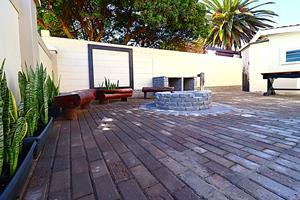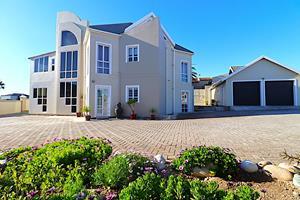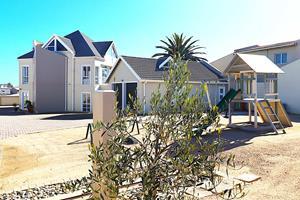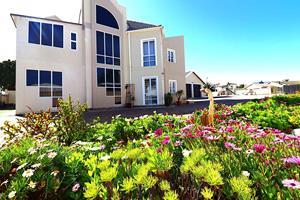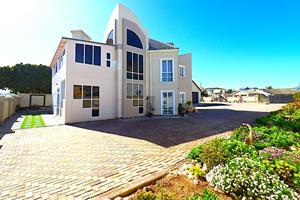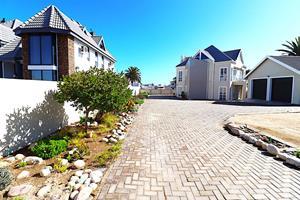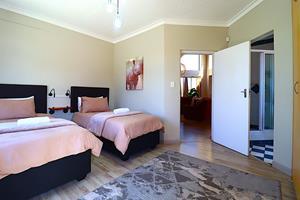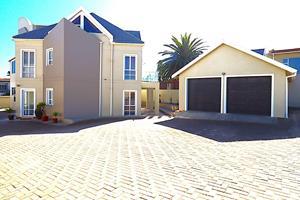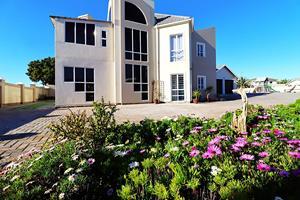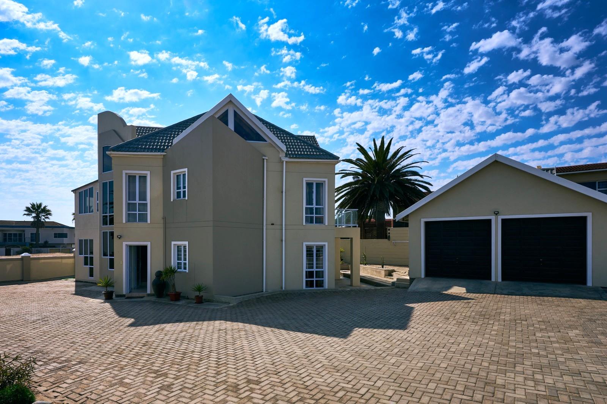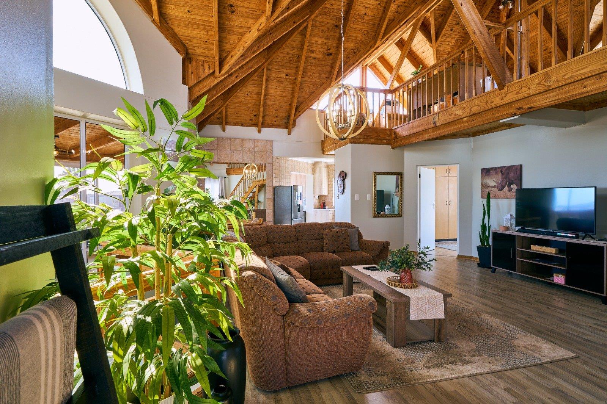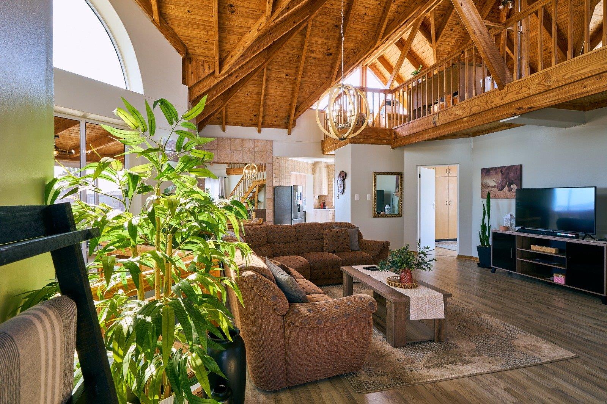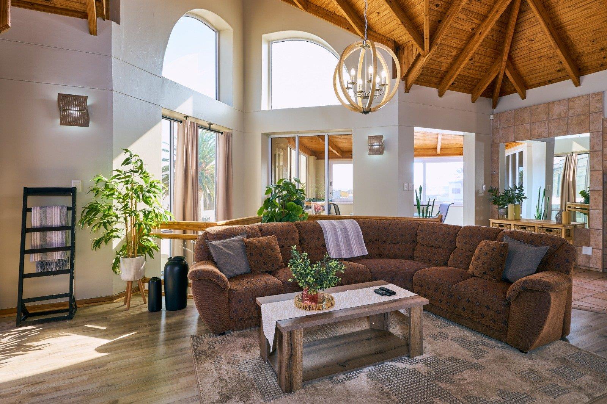
For buyers looking for a luxury home in Swakopmund with ocean views, dual living, and excellent Airbnb or self-catering potential, this property stands apart.
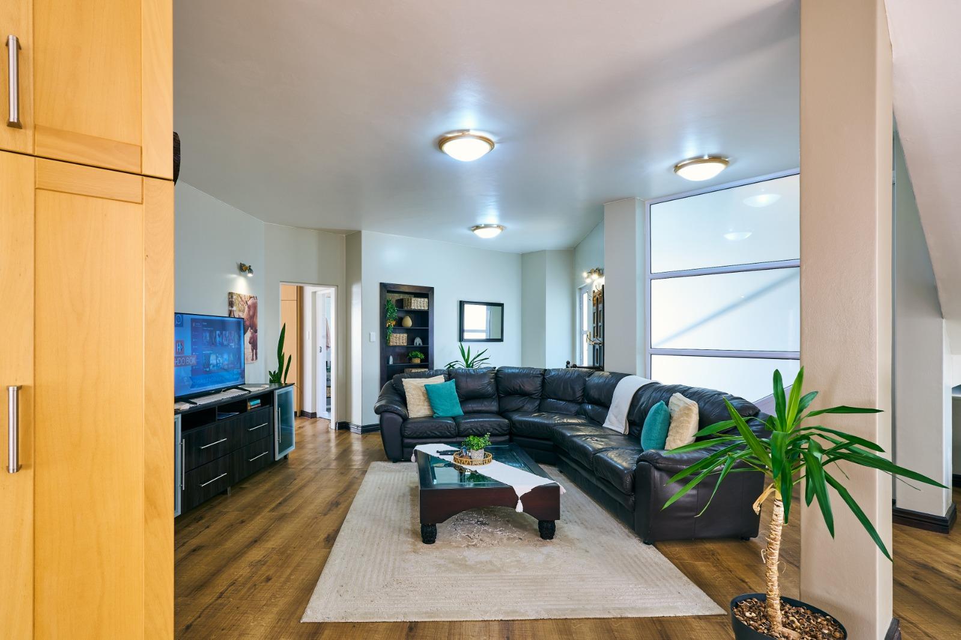
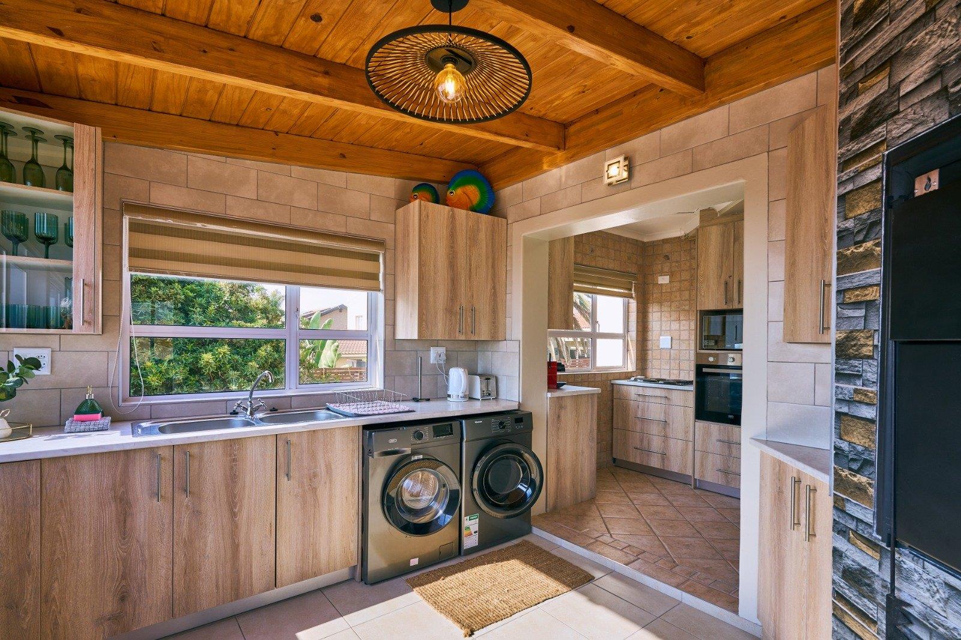
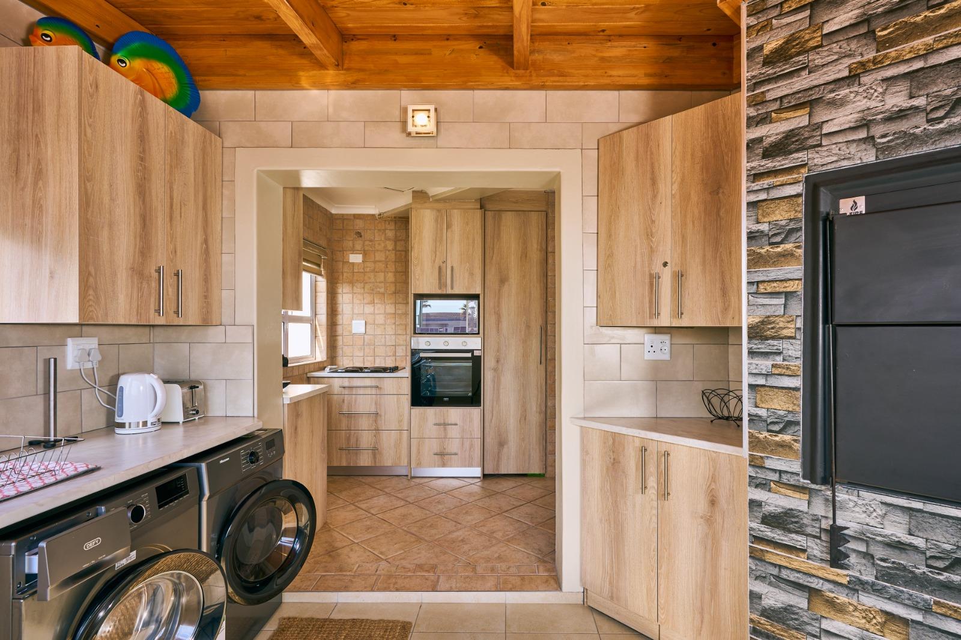
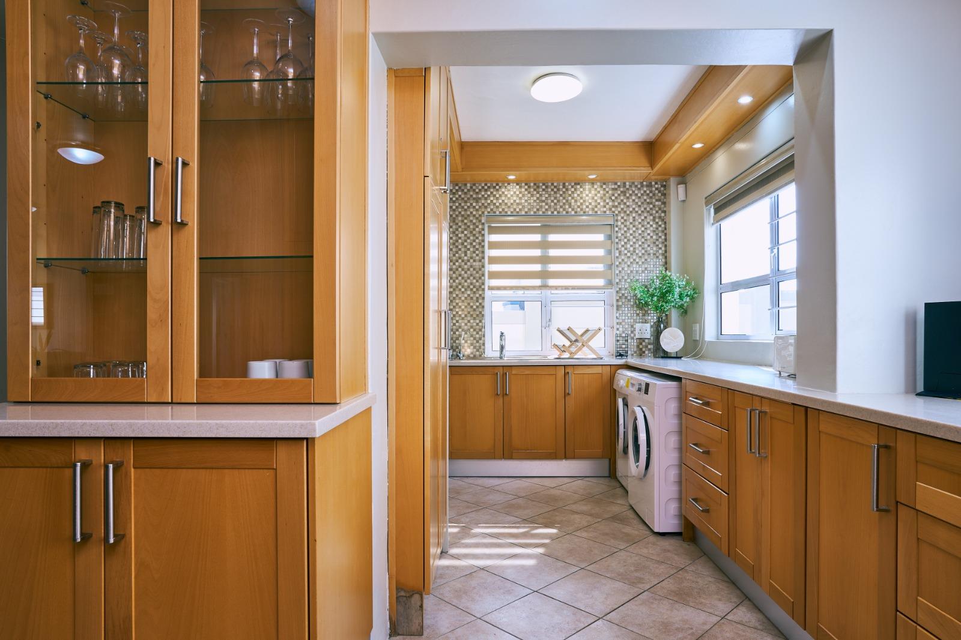
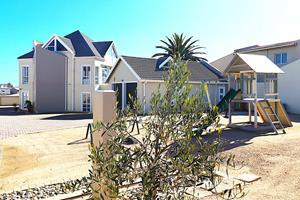
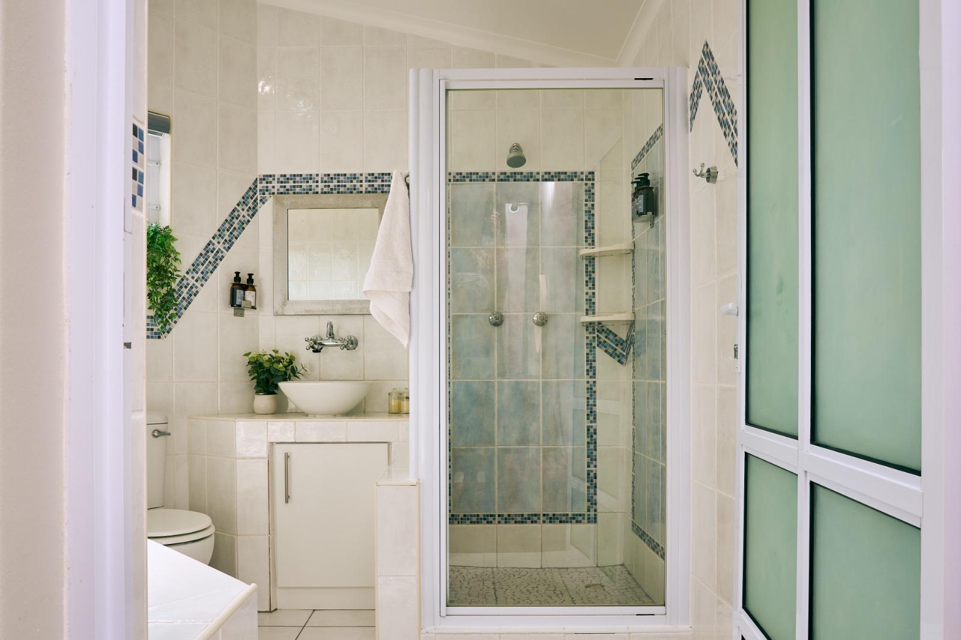
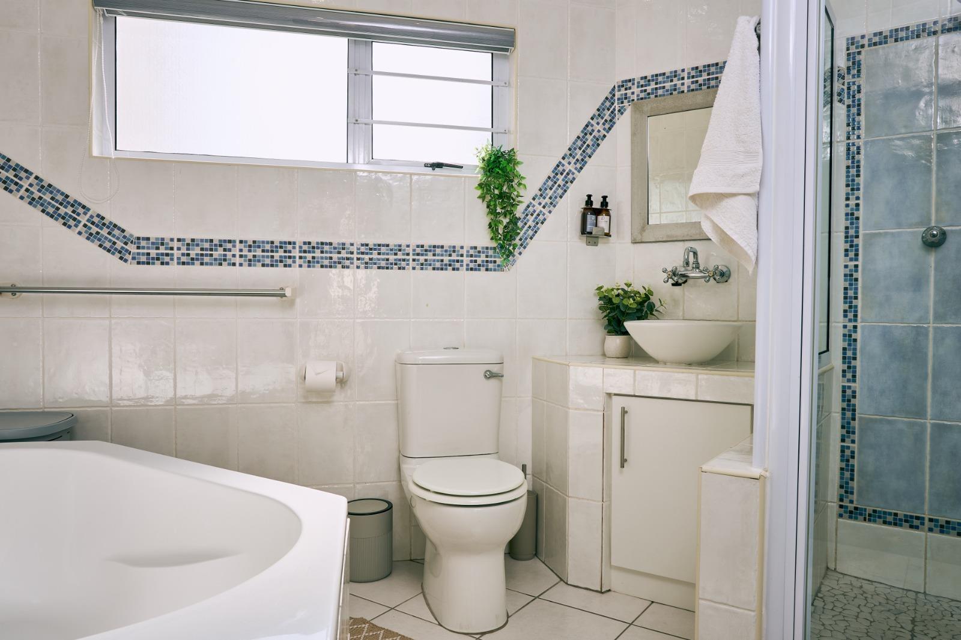
This architect-designed double-storey home offers two fully independent homes under one roof. Each level has its own kitchen, living areas, indoor BBQ, and en-suite bedrooms, making it ideal for extended families, guest accommodation, holiday rentals, or owners wanting to live on one level while generating income from the other.
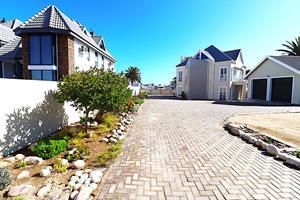
The home is located in one of Swakopmund's established residential neighbourhoods, close to Pro-Ed Private School, Platz am Meer Mall, shopping centres, fuel stations and only minutes from the beach.
PROPERTY FEATURES
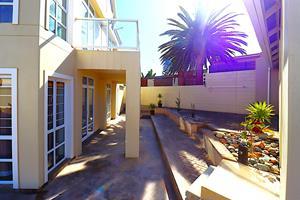
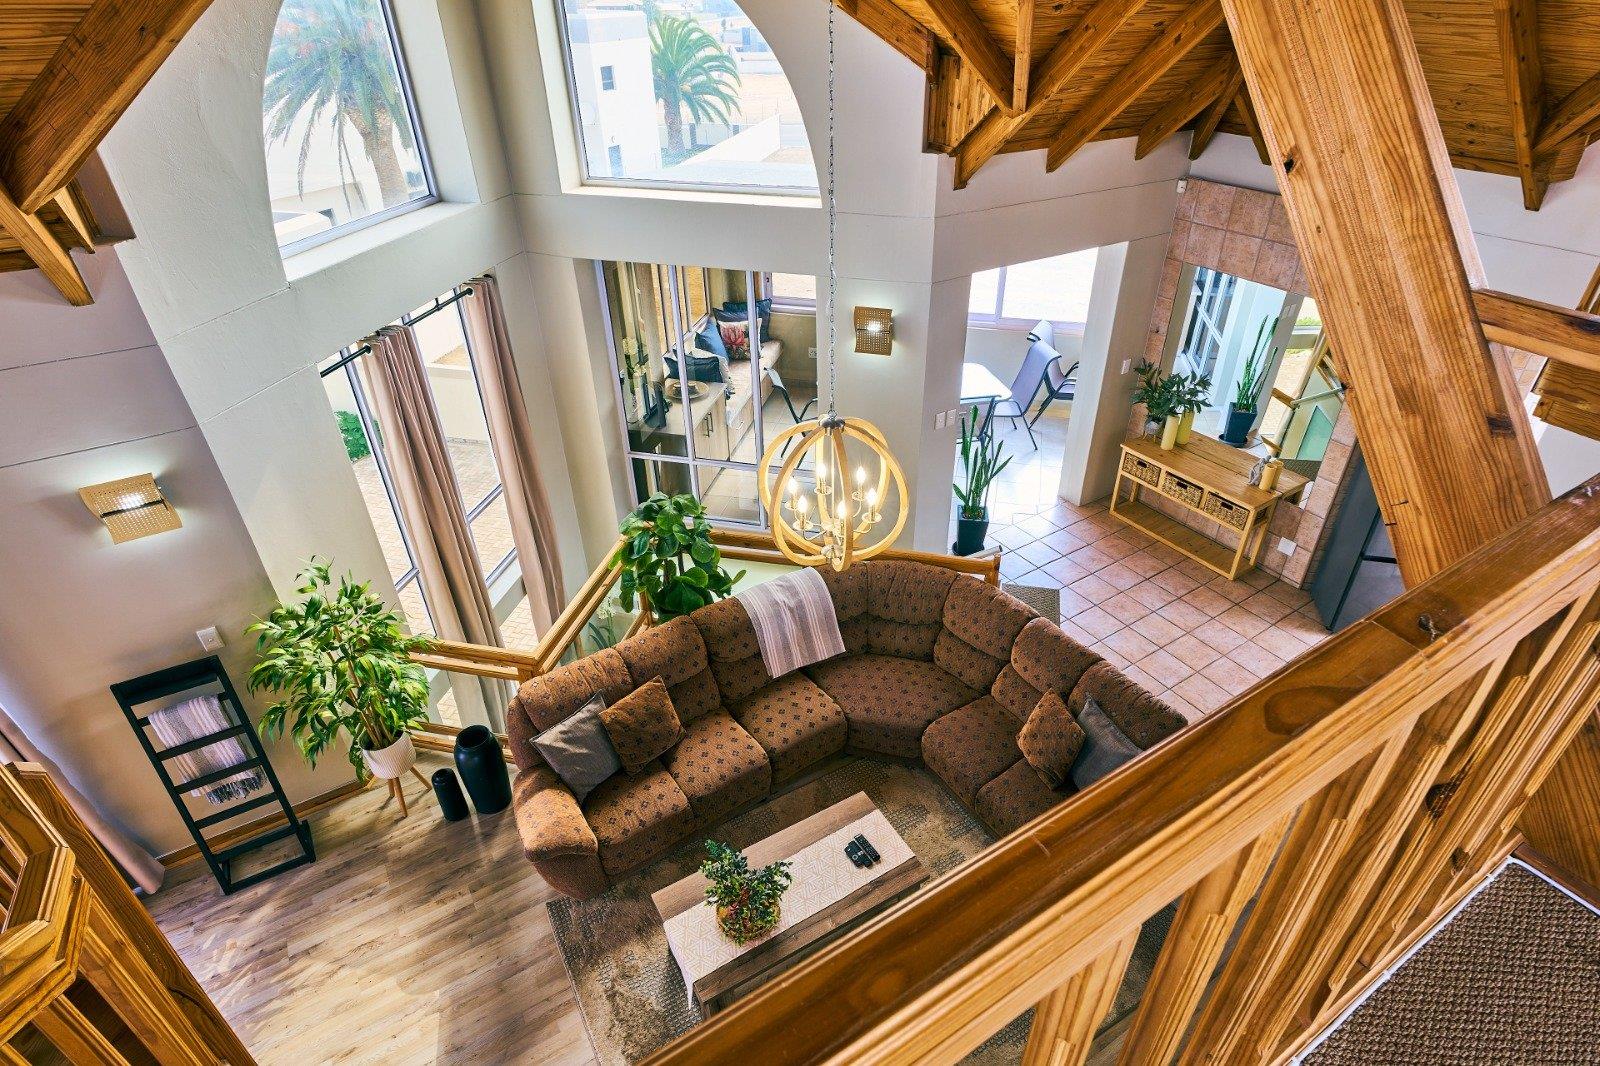
One of the first things you'll notice is the amount of natural light. The architect used large feature windows throughout the home, creating bright living spaces while giving the property its own distinctive style.
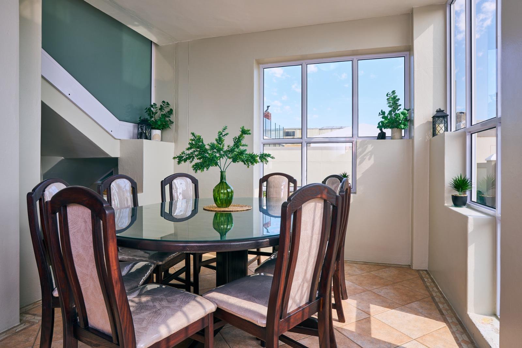
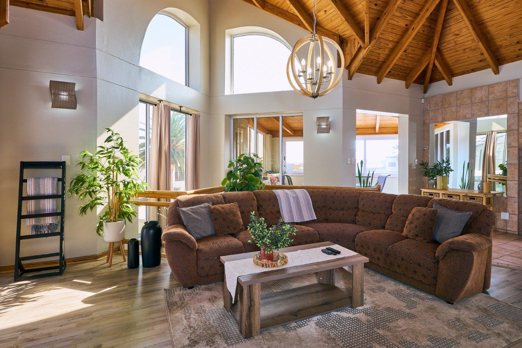
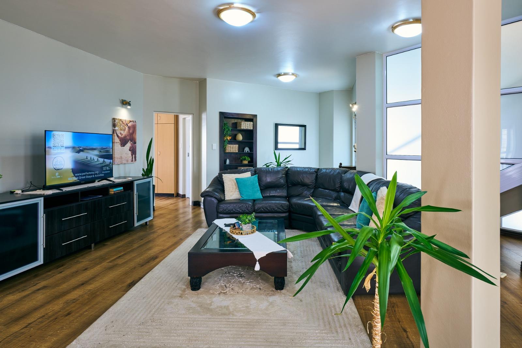
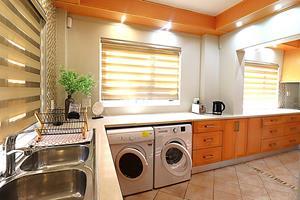
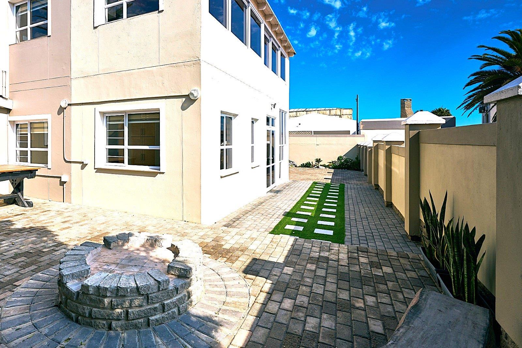
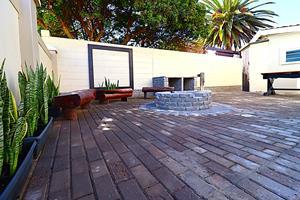
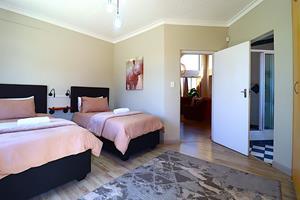
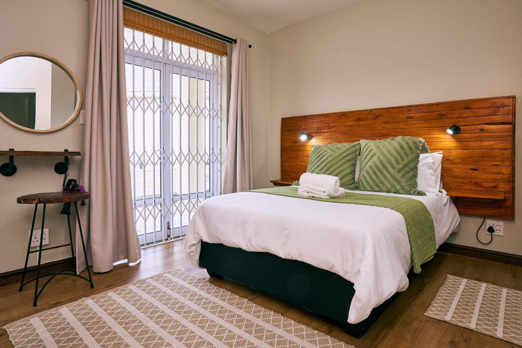
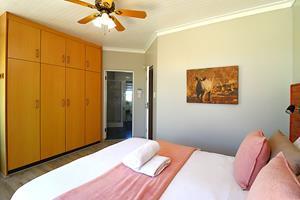
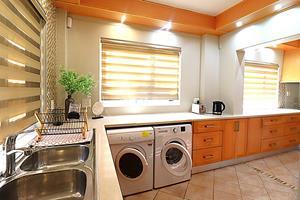
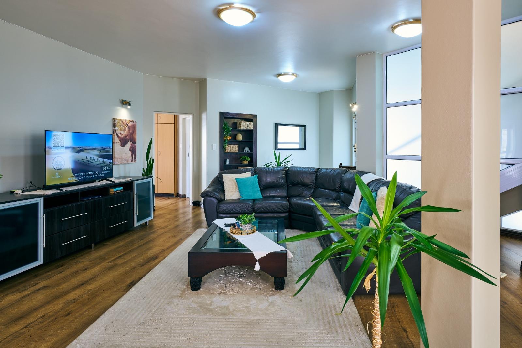
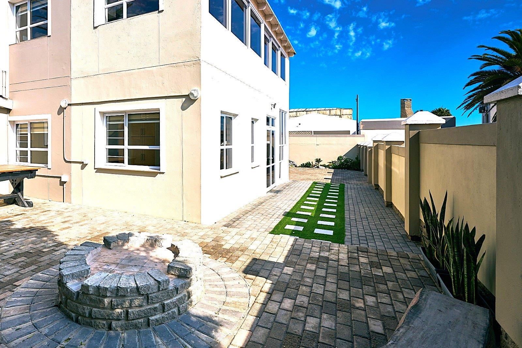
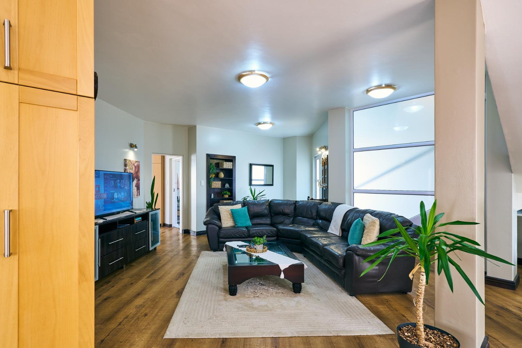
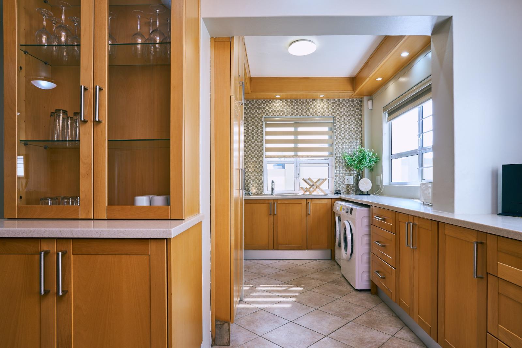
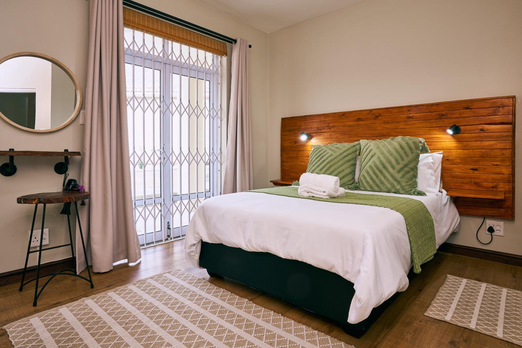
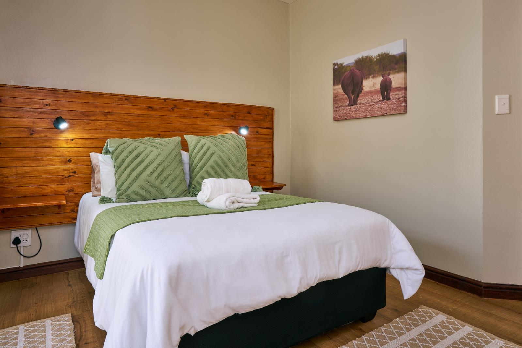
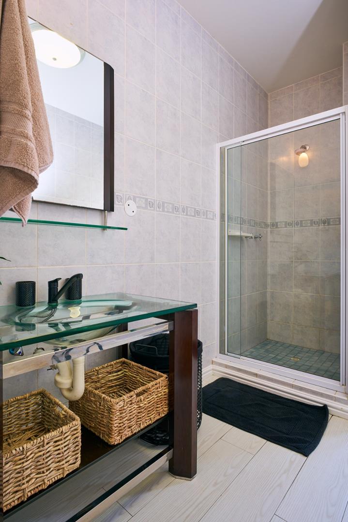
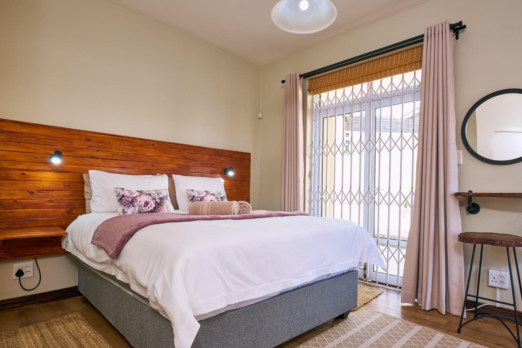
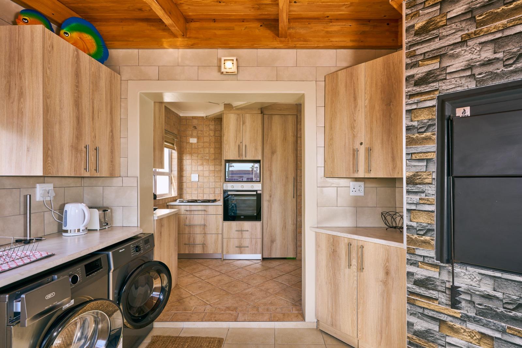
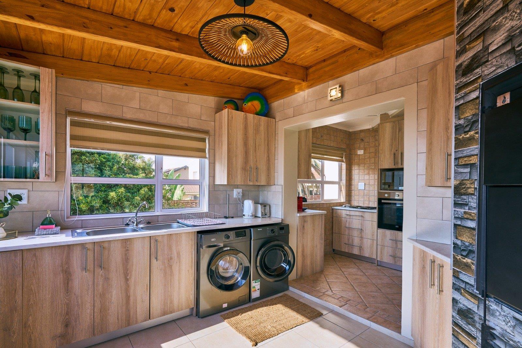
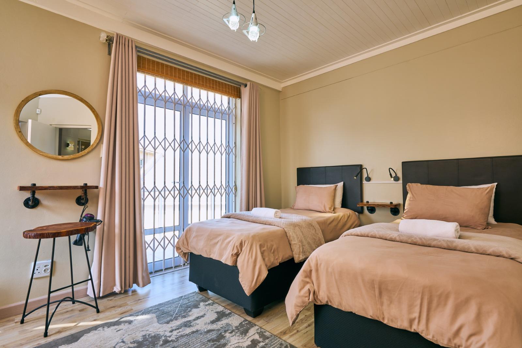
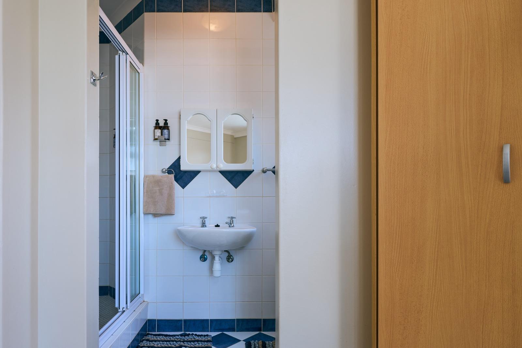
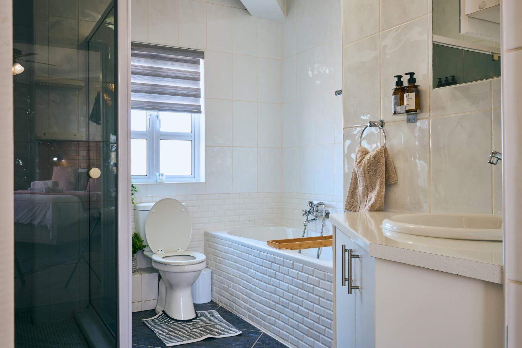
GROUND FLOOR - The ground floor functions as a complete home on its own. The open-plan lounge, dining room and kitchen flow naturally together, with the indoor BBQ forming the heart of the living area. The kitchen offers generous cupboard space, a built-in stove and oven, plus a separate scullery and laundry. Two spacious en-suite bedrooms with built-in cupboards both open onto a private terrace overlooking the garden.
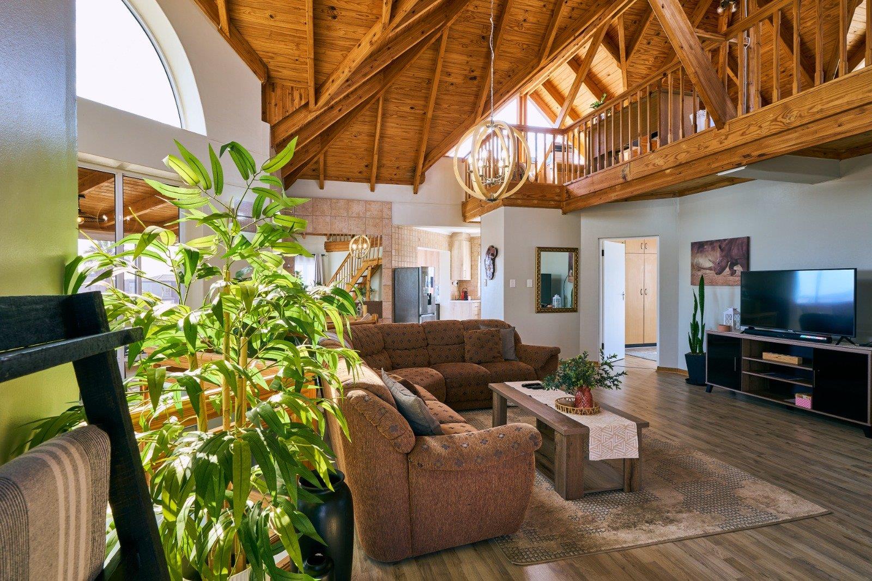
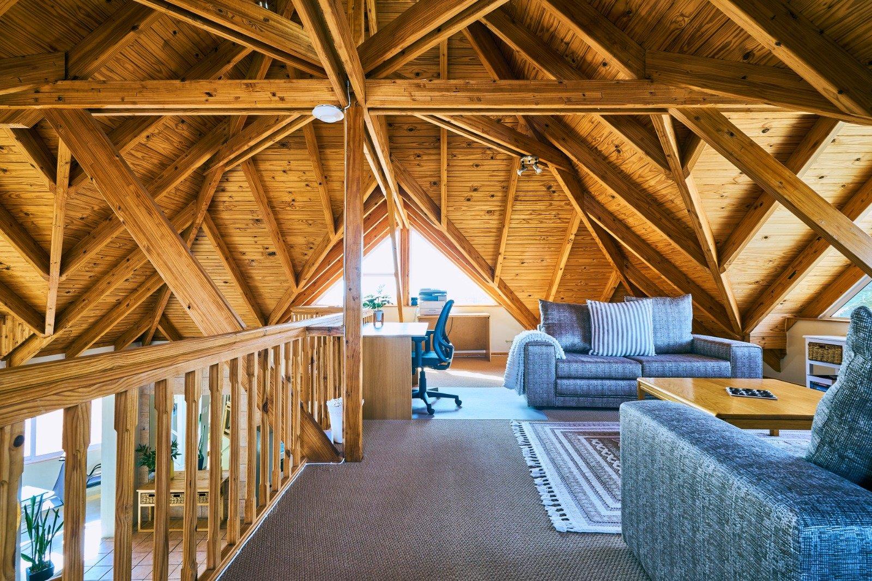
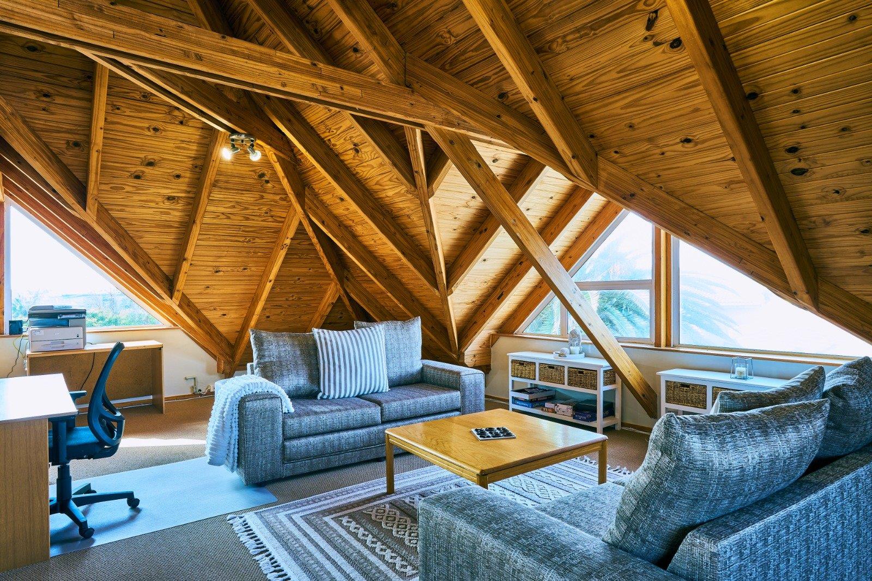
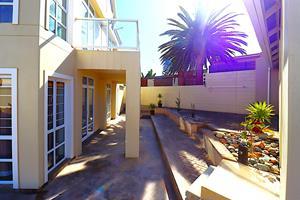
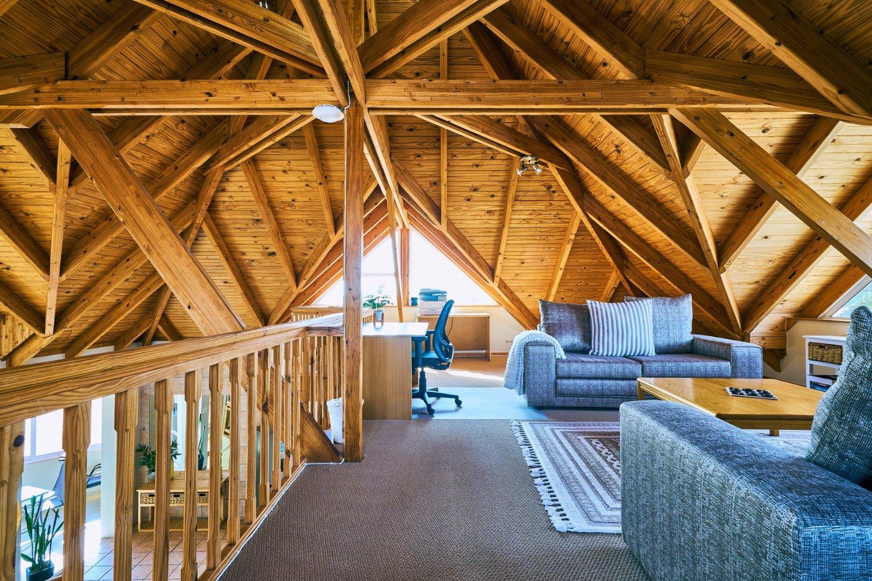
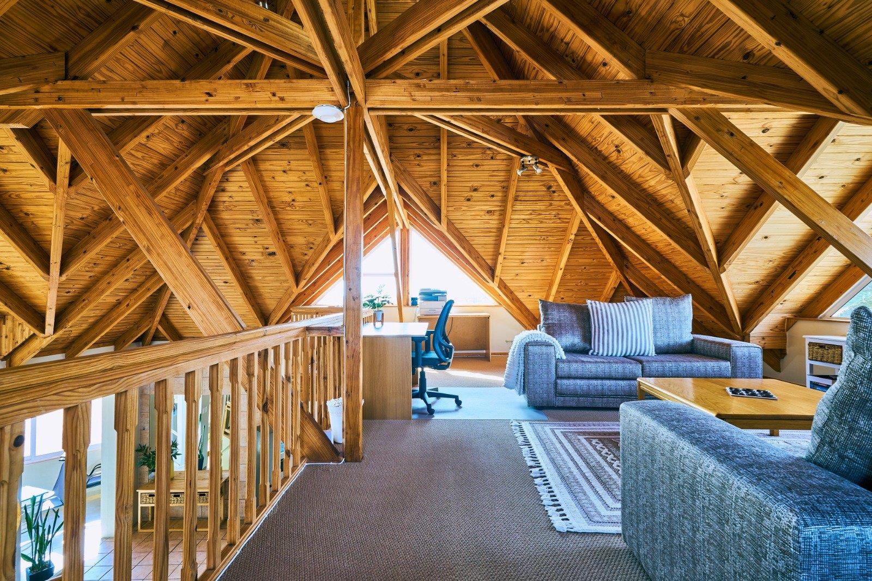
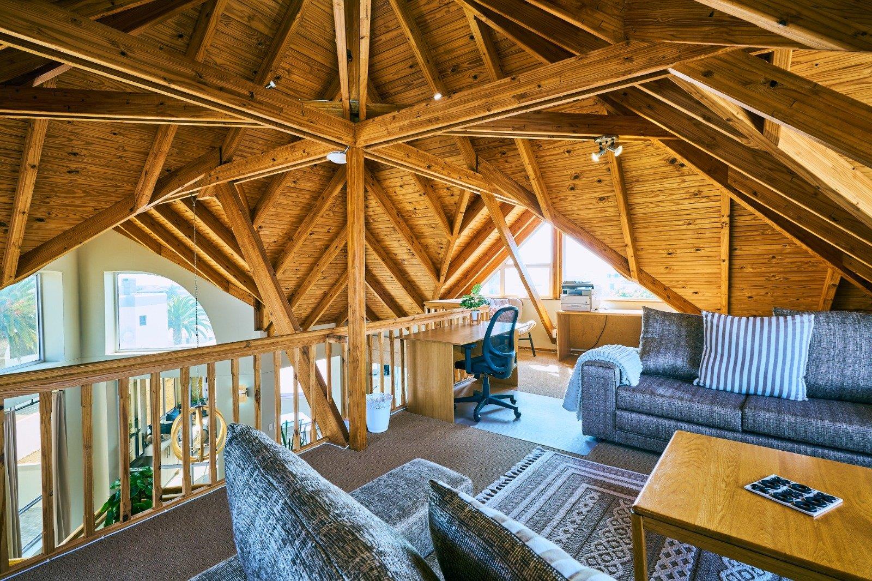
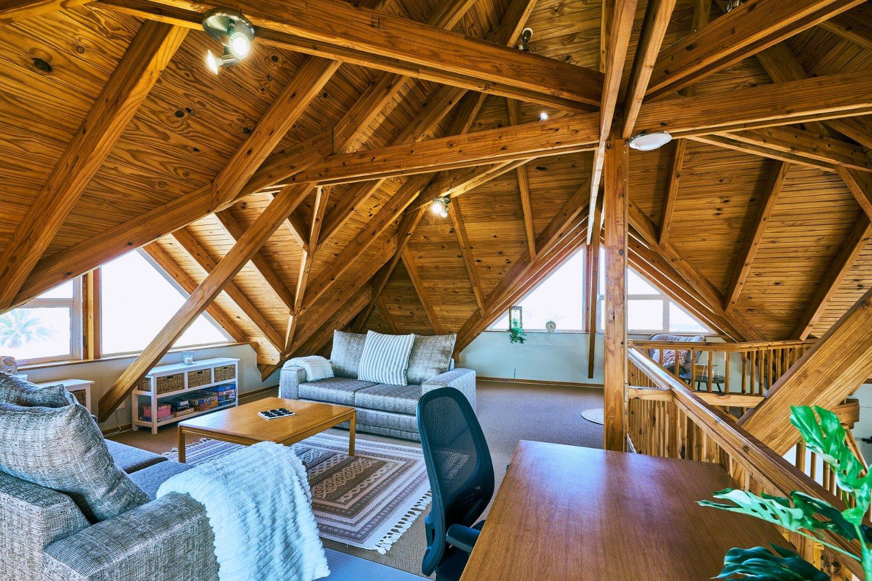
UPPER FLOOR - The upper level enjoys ocean views from the living areas and bedrooms. Like the ground floor, it has its own open-plan kitchen, dining room, lounge and indoor BBQ, making it completely independent. A built-in coffee station adds convenience, while the solid wood loft can be used as a TV lounge, home office, library or hobby room. Two en-suite bedrooms open onto a shared balcony where you can enjoy the sea views and Swakopmund sunsets.
Property Sizes
All furniture is excluded from the sale and may be purchased separately by agreement.
Whether you're looking for a permanent family home, an Airbnb investment, a self-catering guest property or accommodation for two families under one roof, this home offers flexibility that is difficult to find in Swakopmund. With two complete living units, ocean views, quality finishes and a sought-after location close to schools, shopping and the beach, it presents opportunities that few properties can match.